3D Interior Rendering for Design Studios

I create photoreal interior renderings for interior designers and design studios, helping you present materials, lighting and spatial ideas clearly to clients.

You work directly with me, drawing on over 10 years in 3D visualization and a background in interior design.

Based in Vancouver, I’m available for projects across British Columbia, Seattle and the US West Coast.
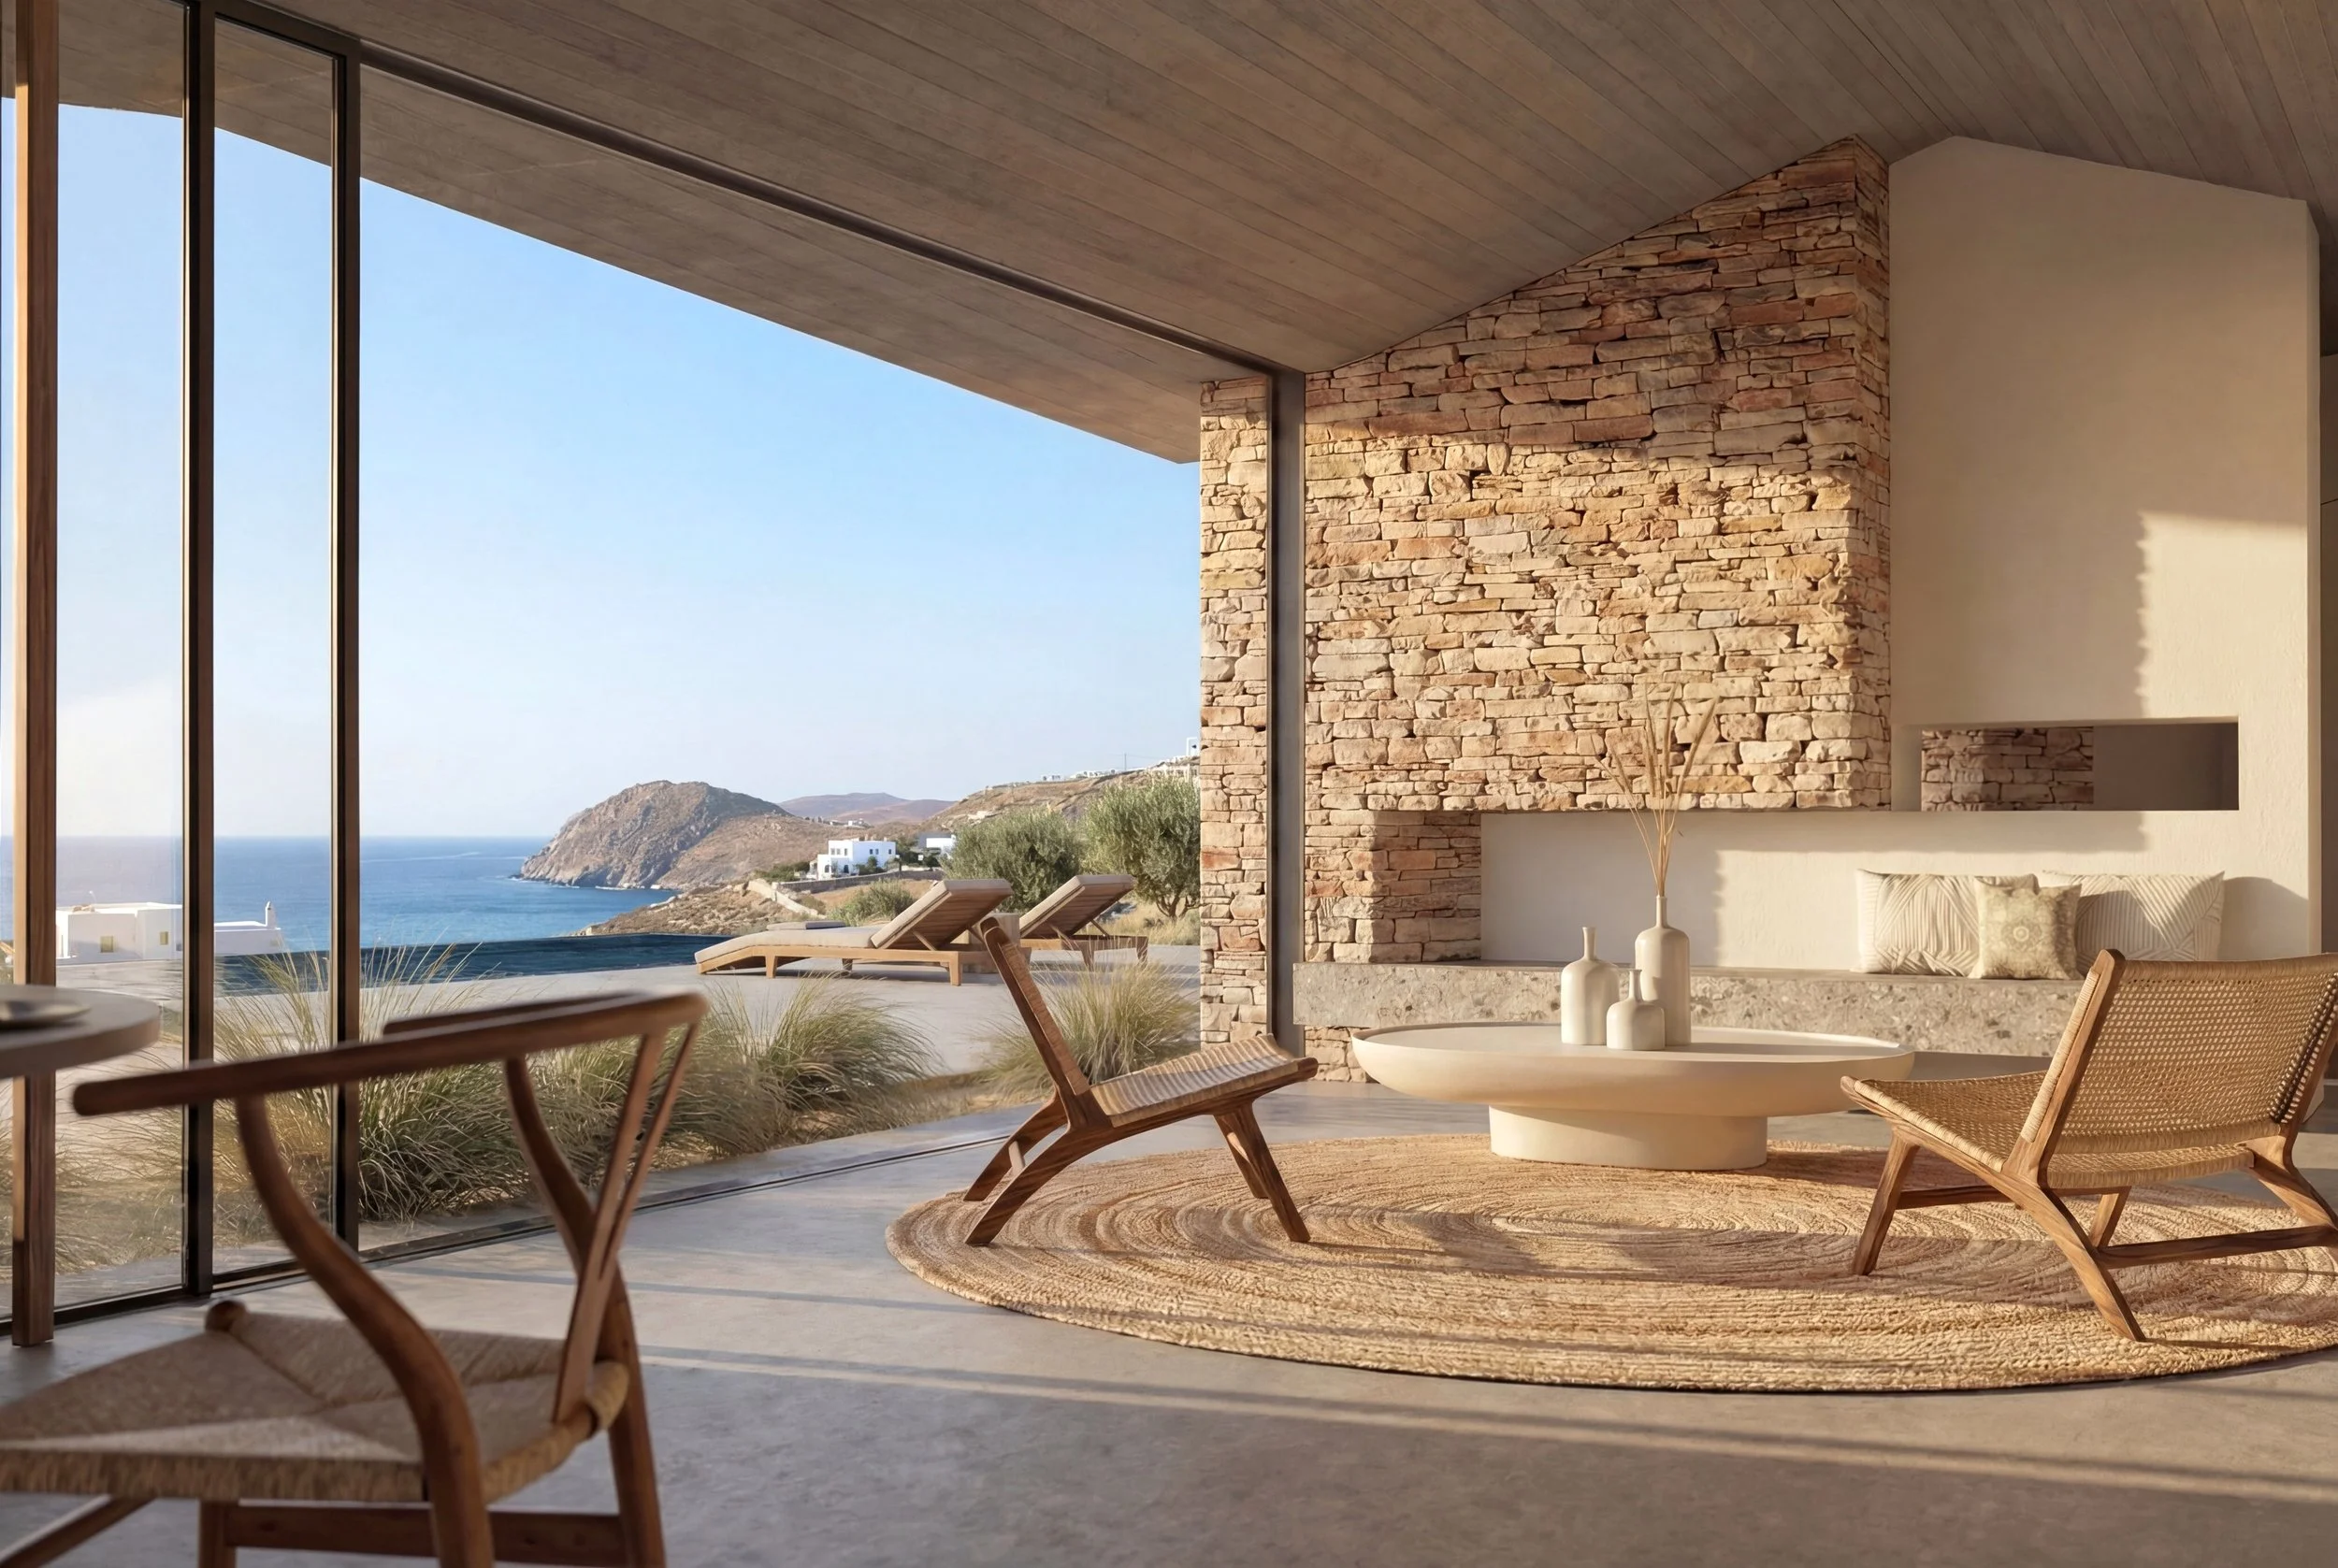
3D interior rendering of a coastal living room with a stone fireplace, timber chairs and sea views.
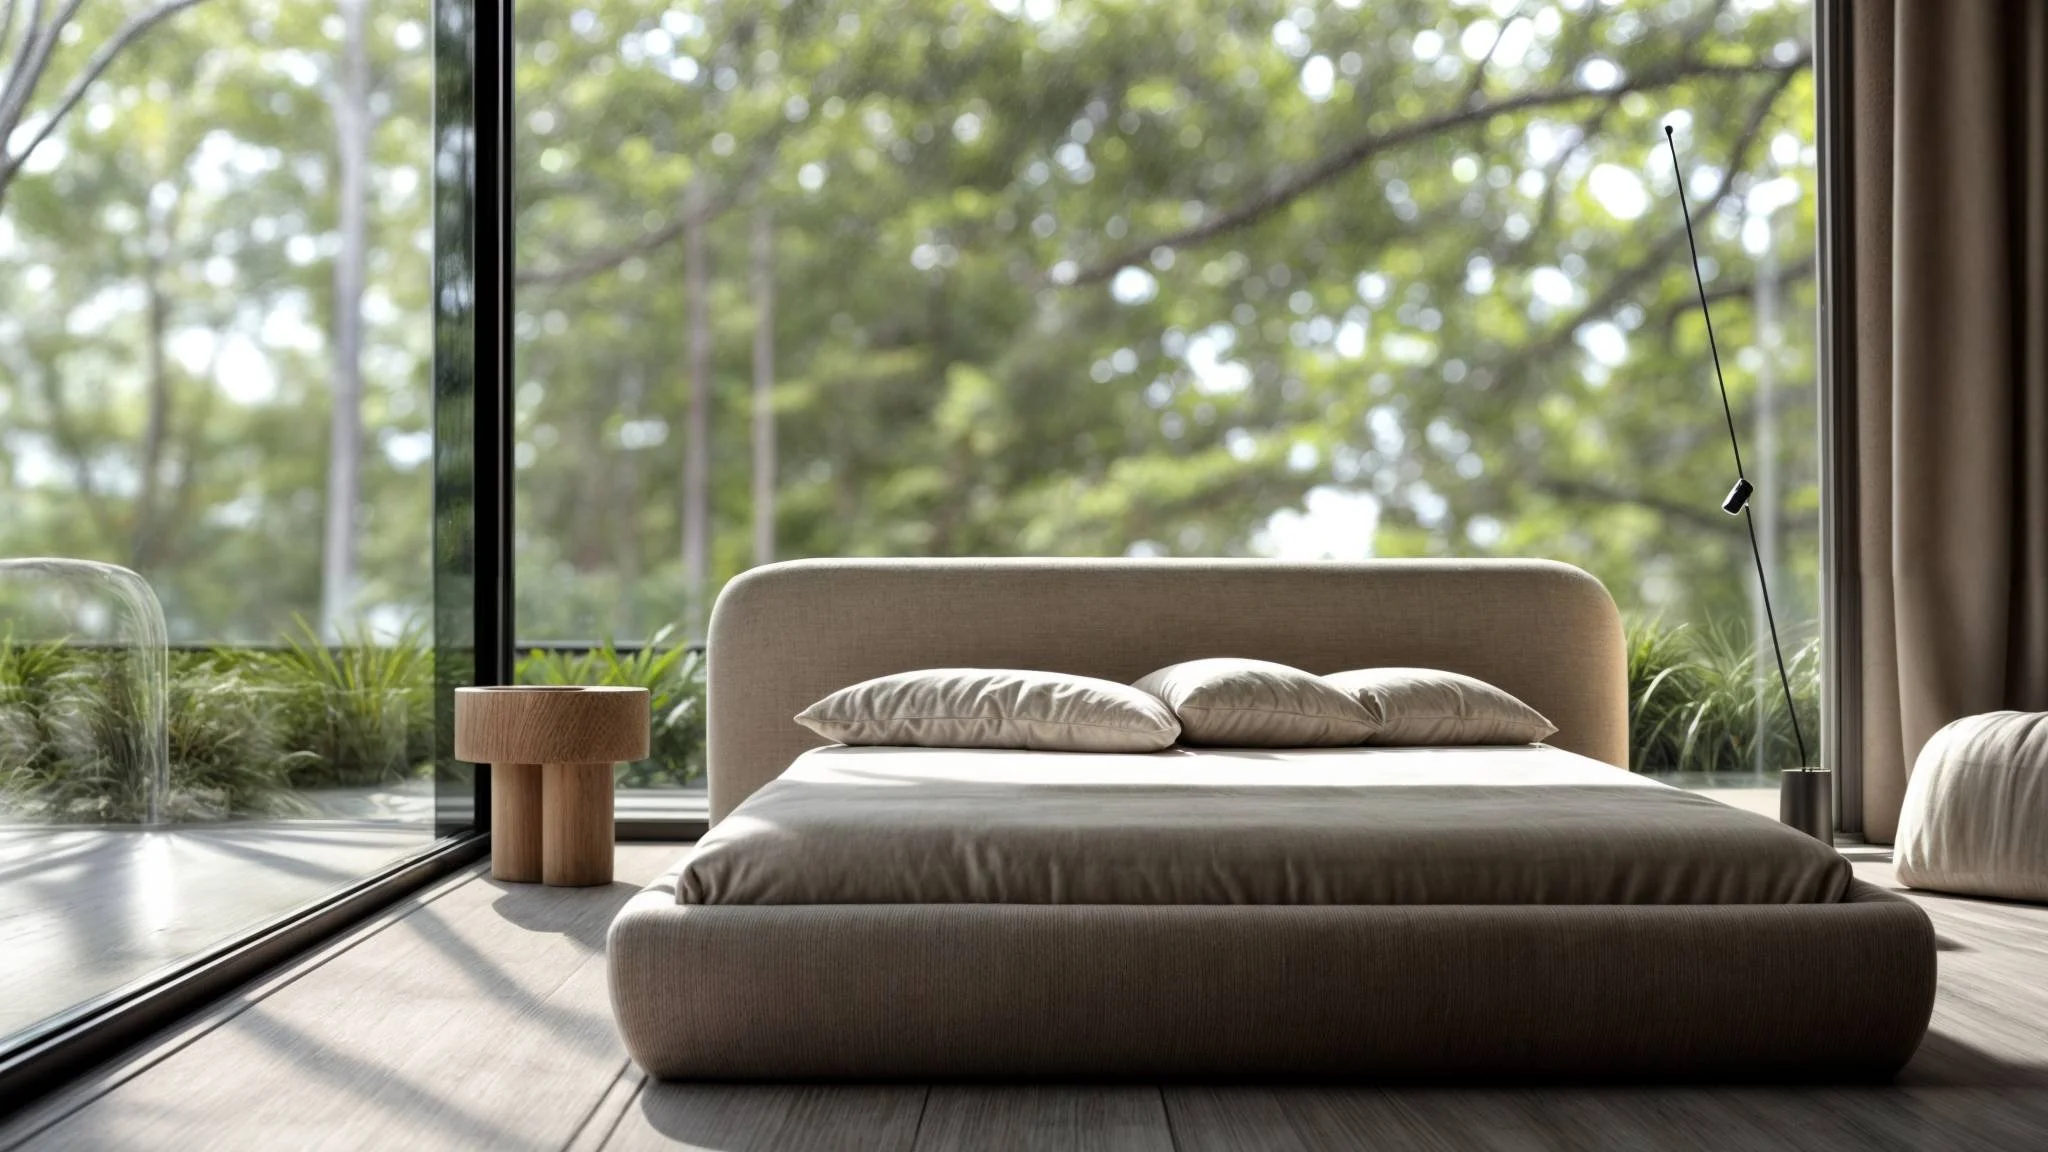
3D bedroom rendering with a low upholstered bed and floor-to-ceiling windows overlooking trees.
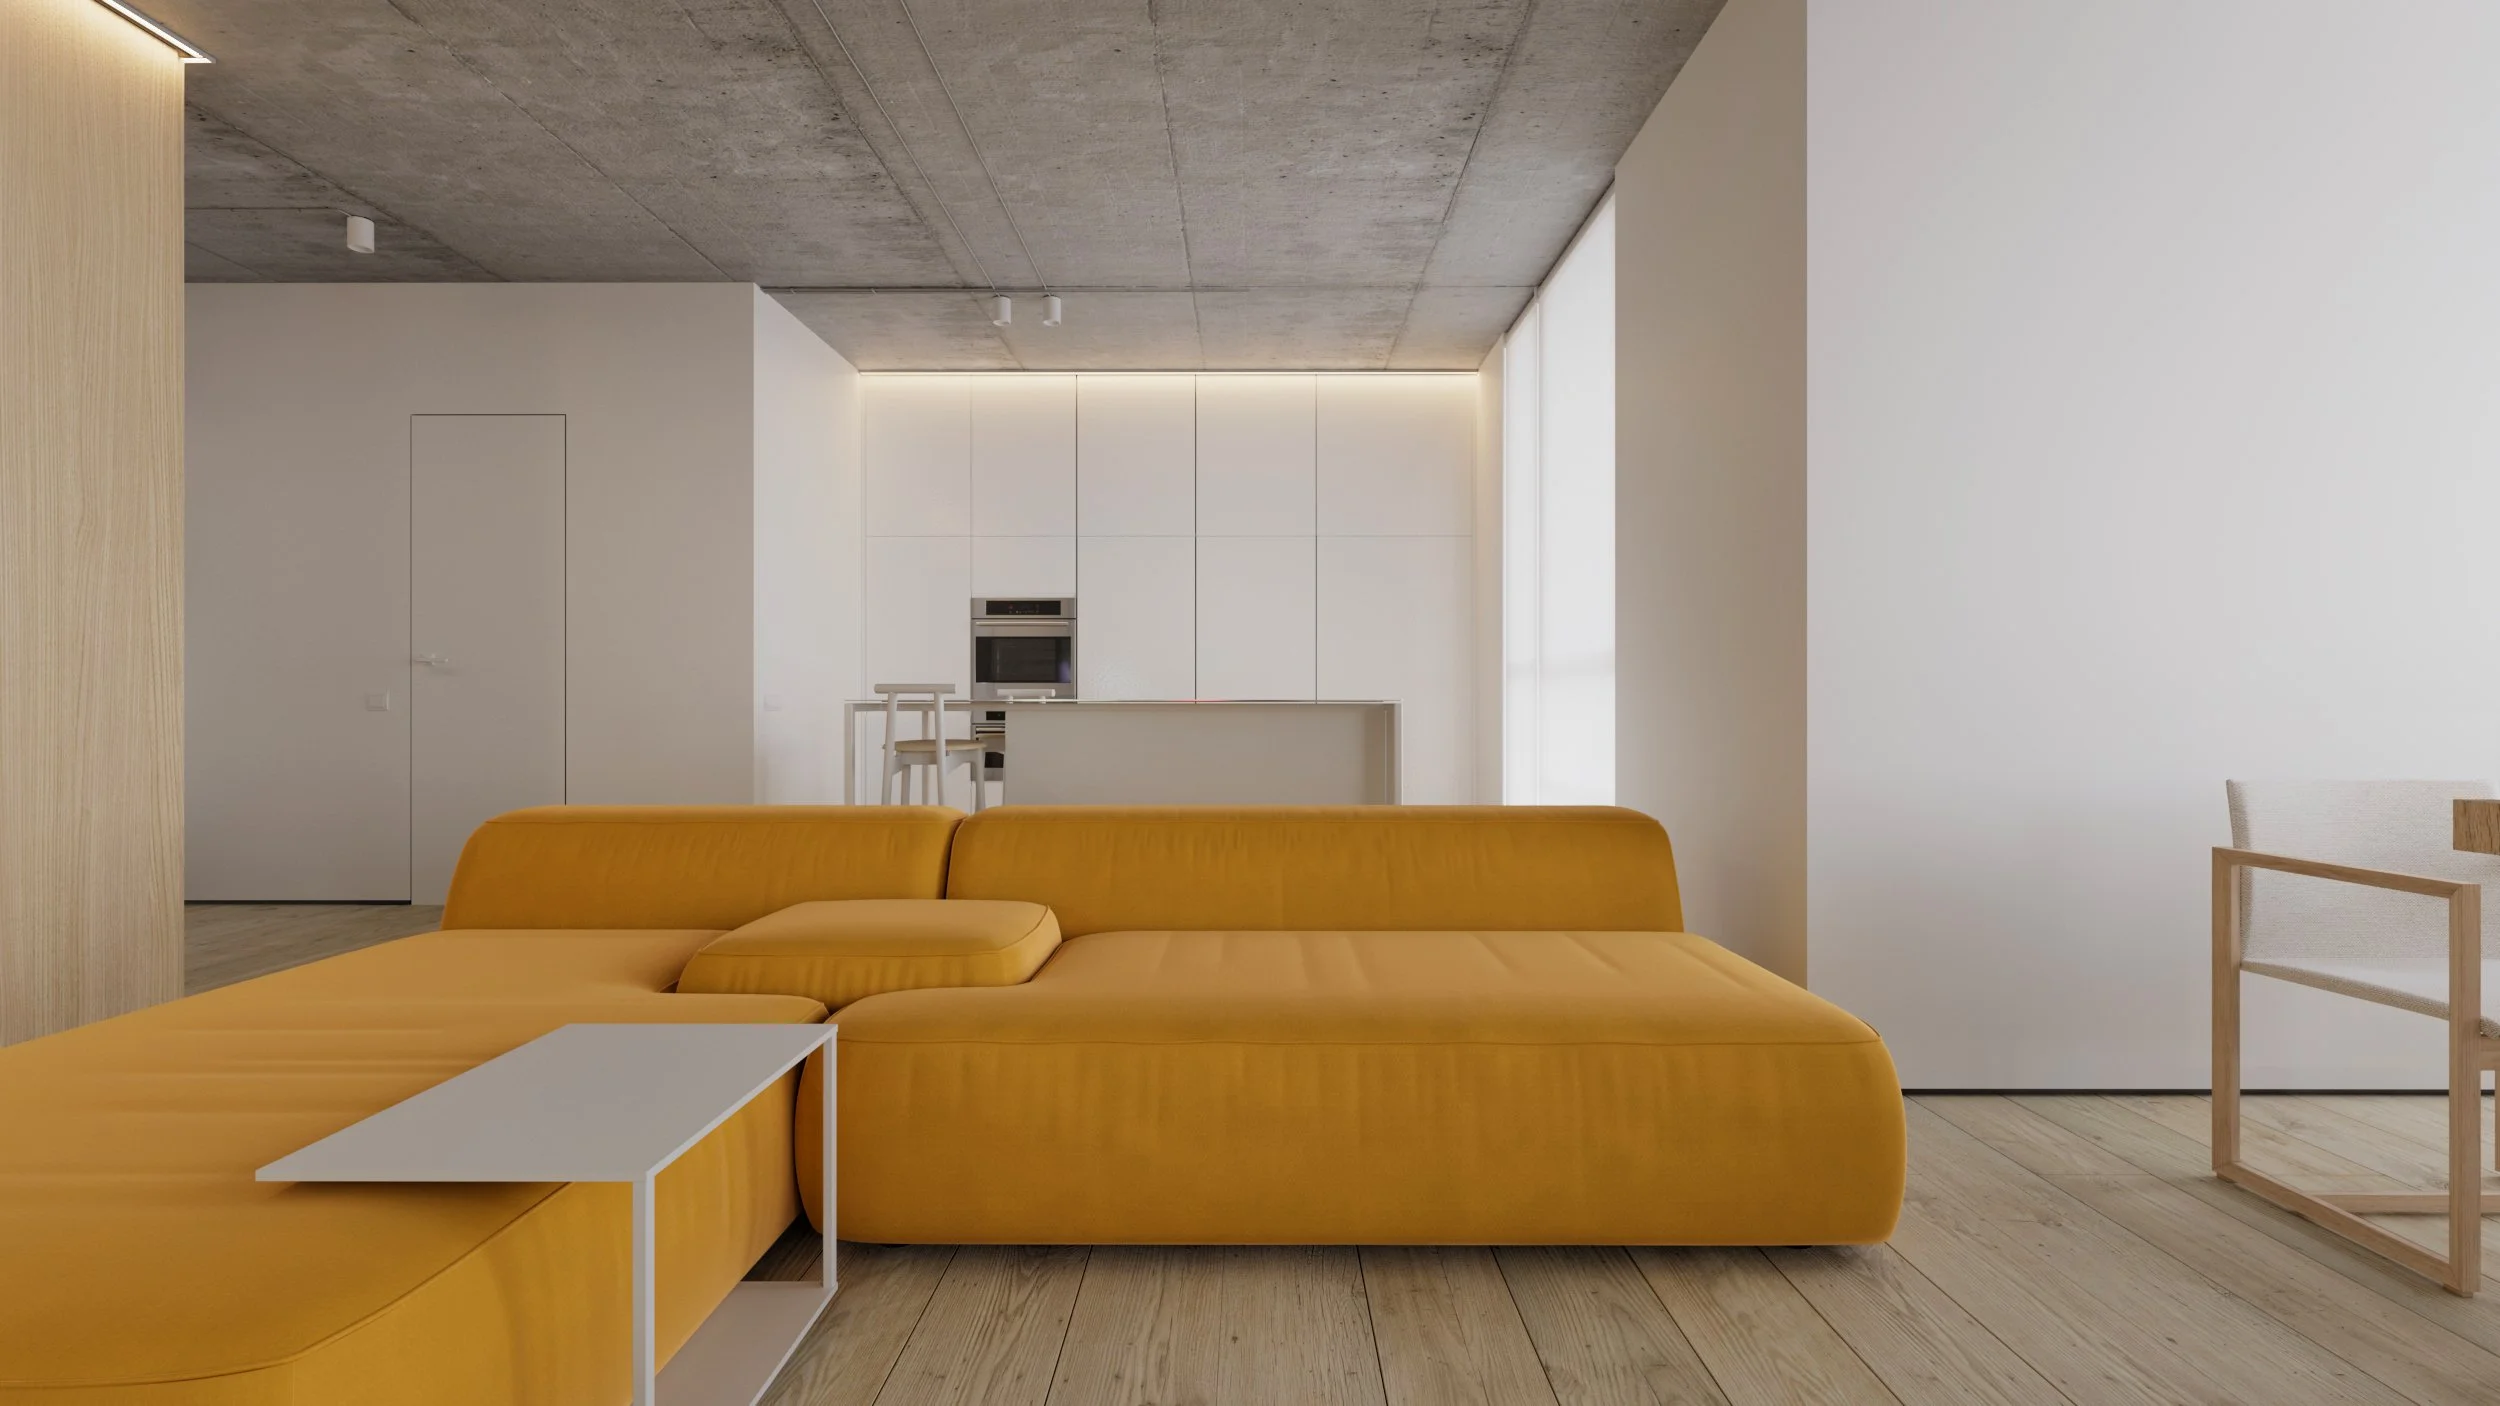
3D apartment interior rendering with a yellow sectional sofa, white kitchen and exposed concrete ceiling.
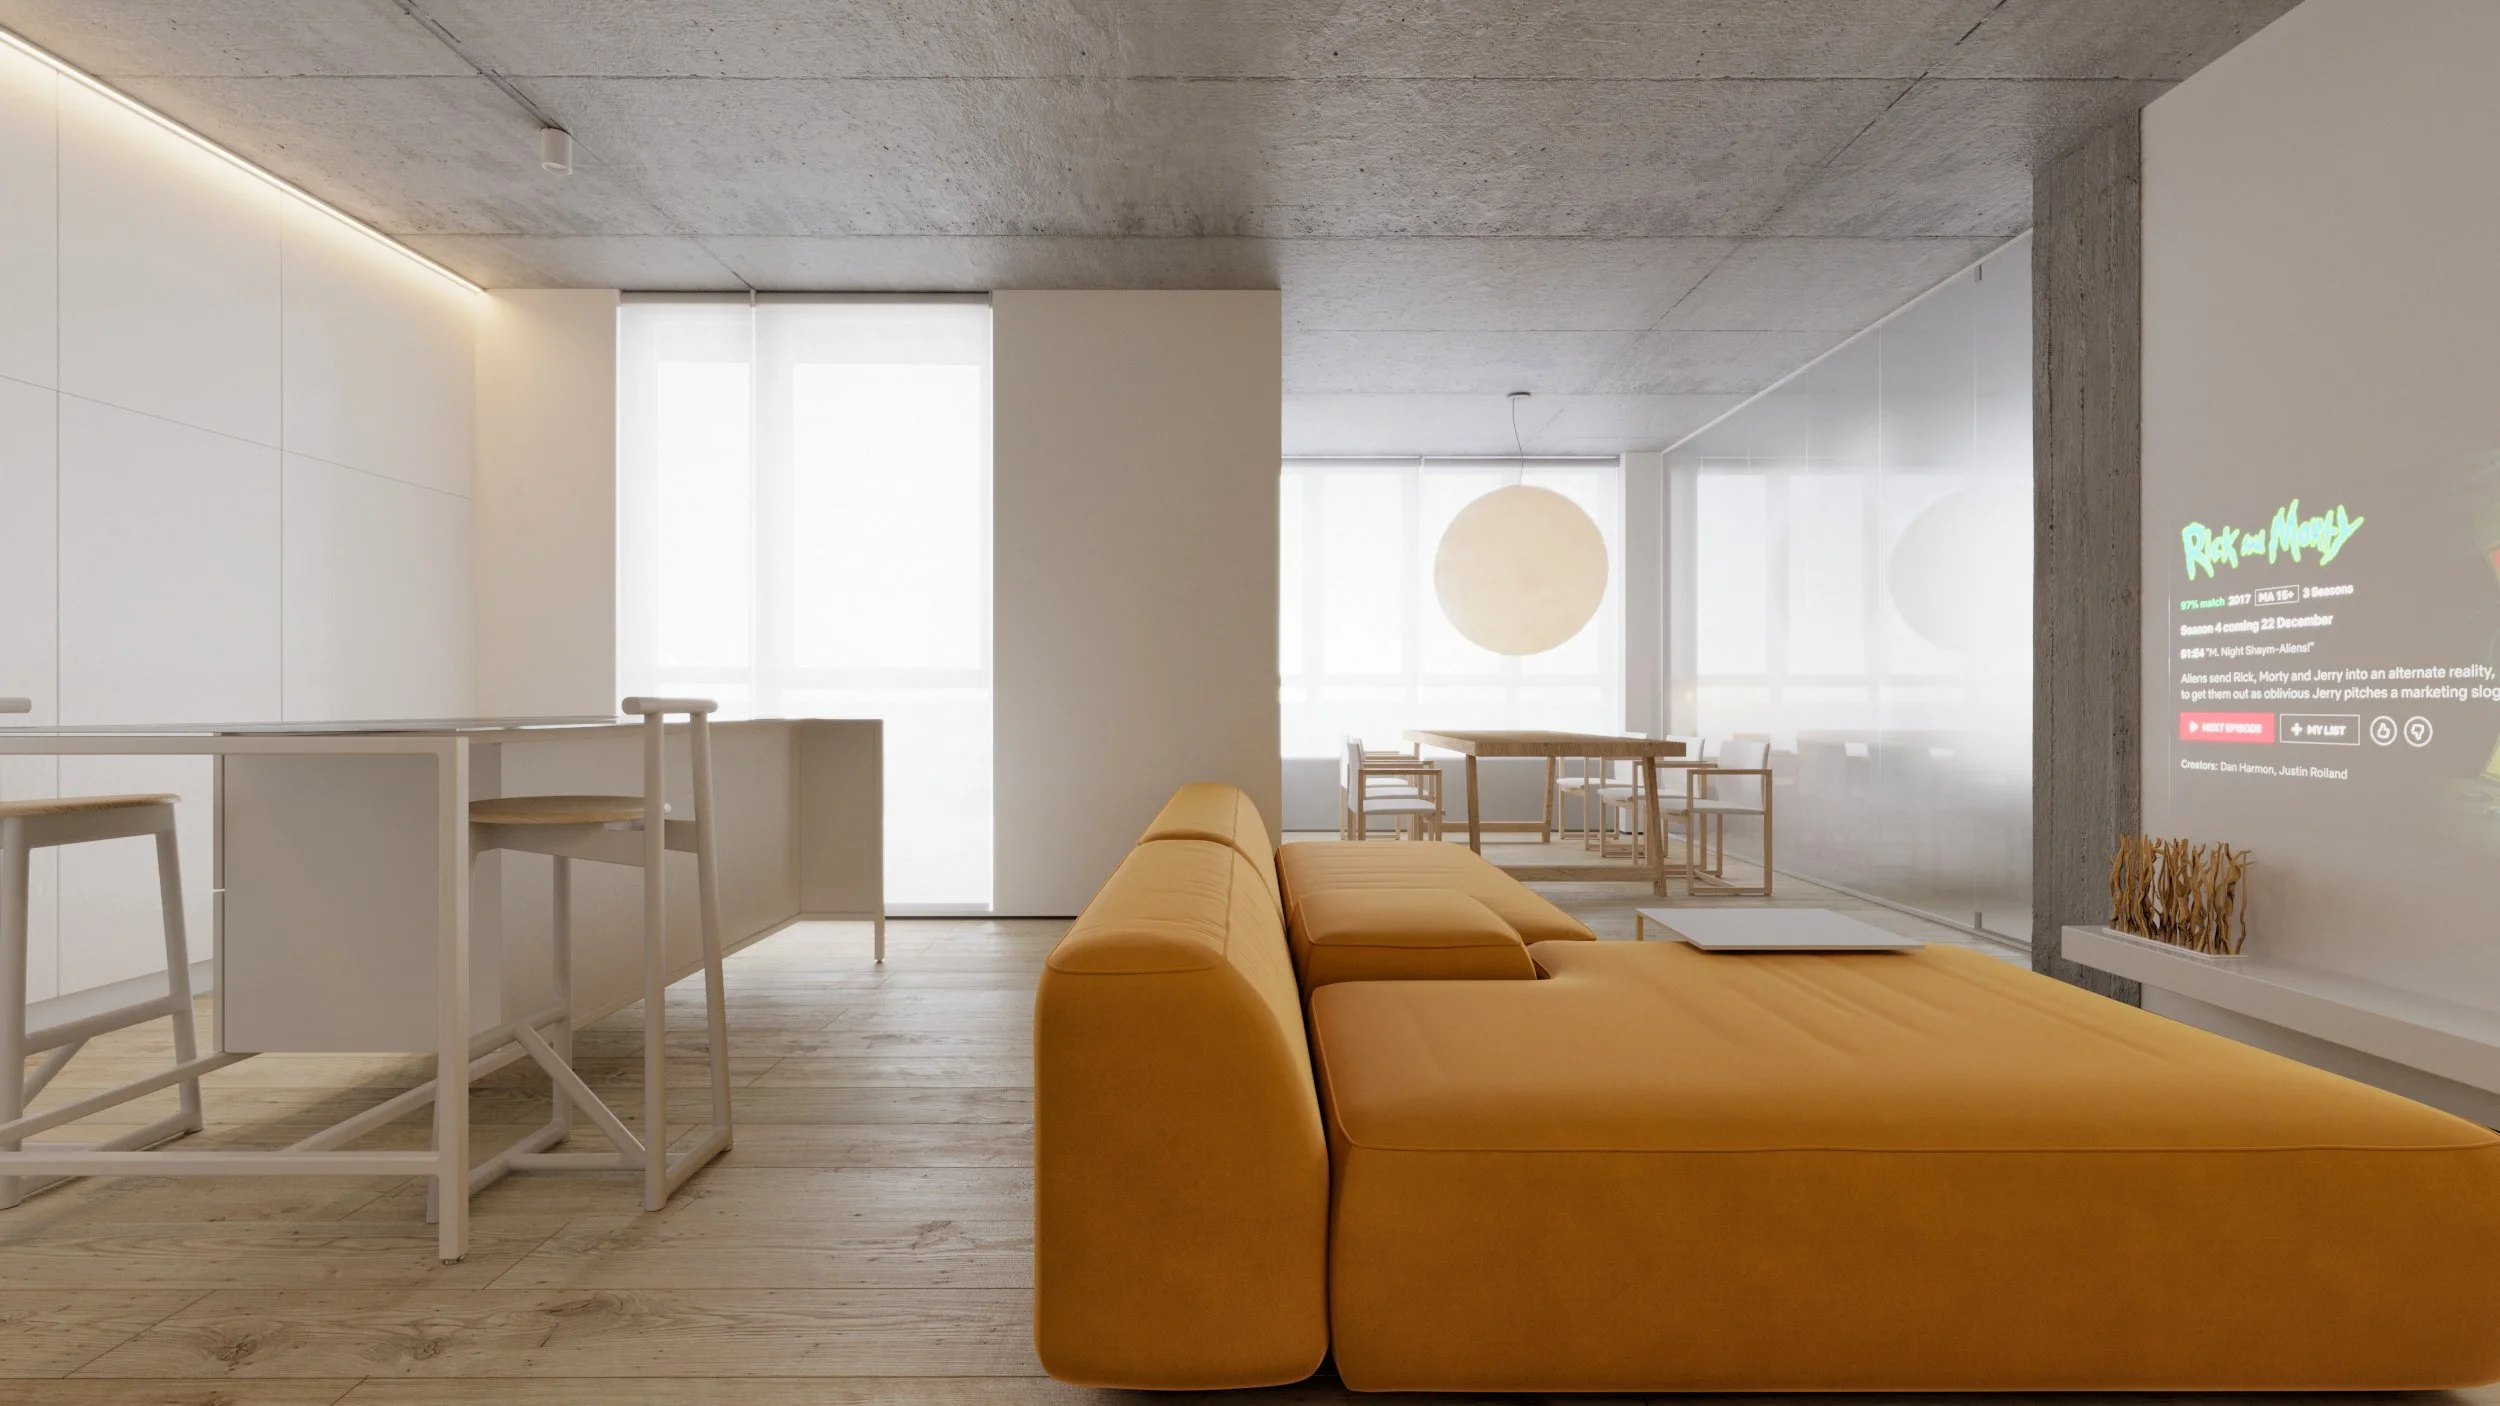
3D interior rendering looking across a yellow sofa toward an open-plan kitchen and dining area.
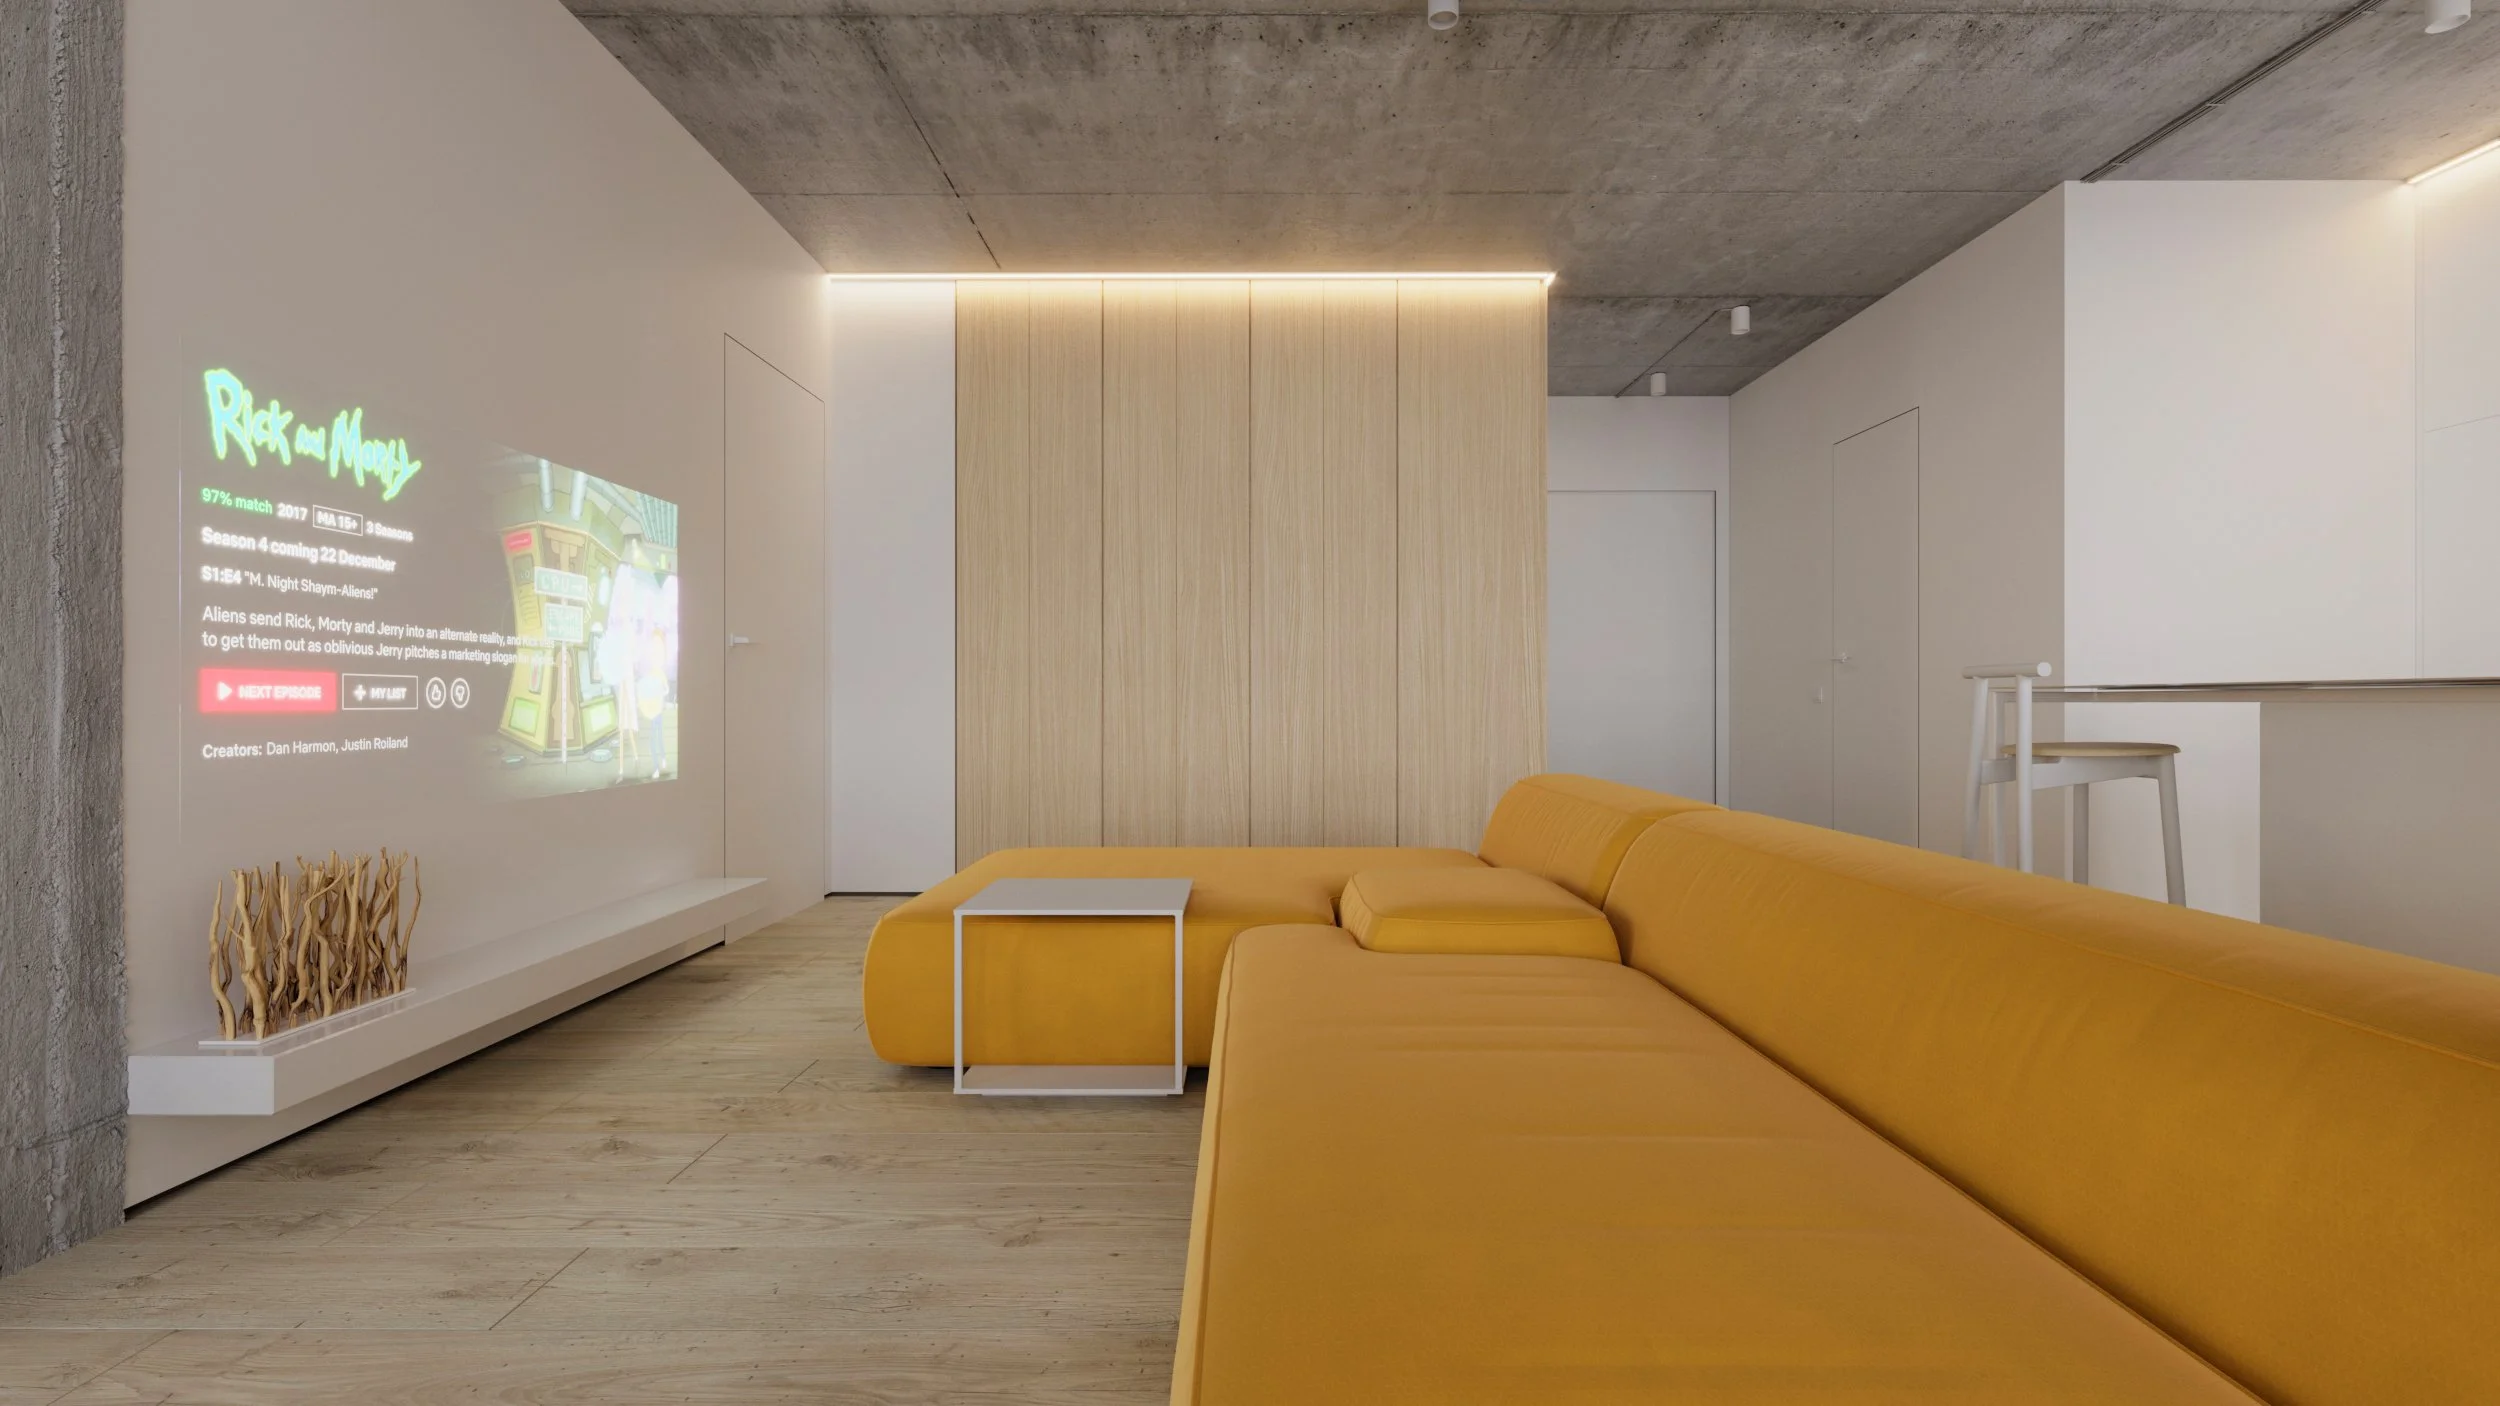
3D living room rendering with a yellow sectional sofa and a projected screen on a concrete wall.
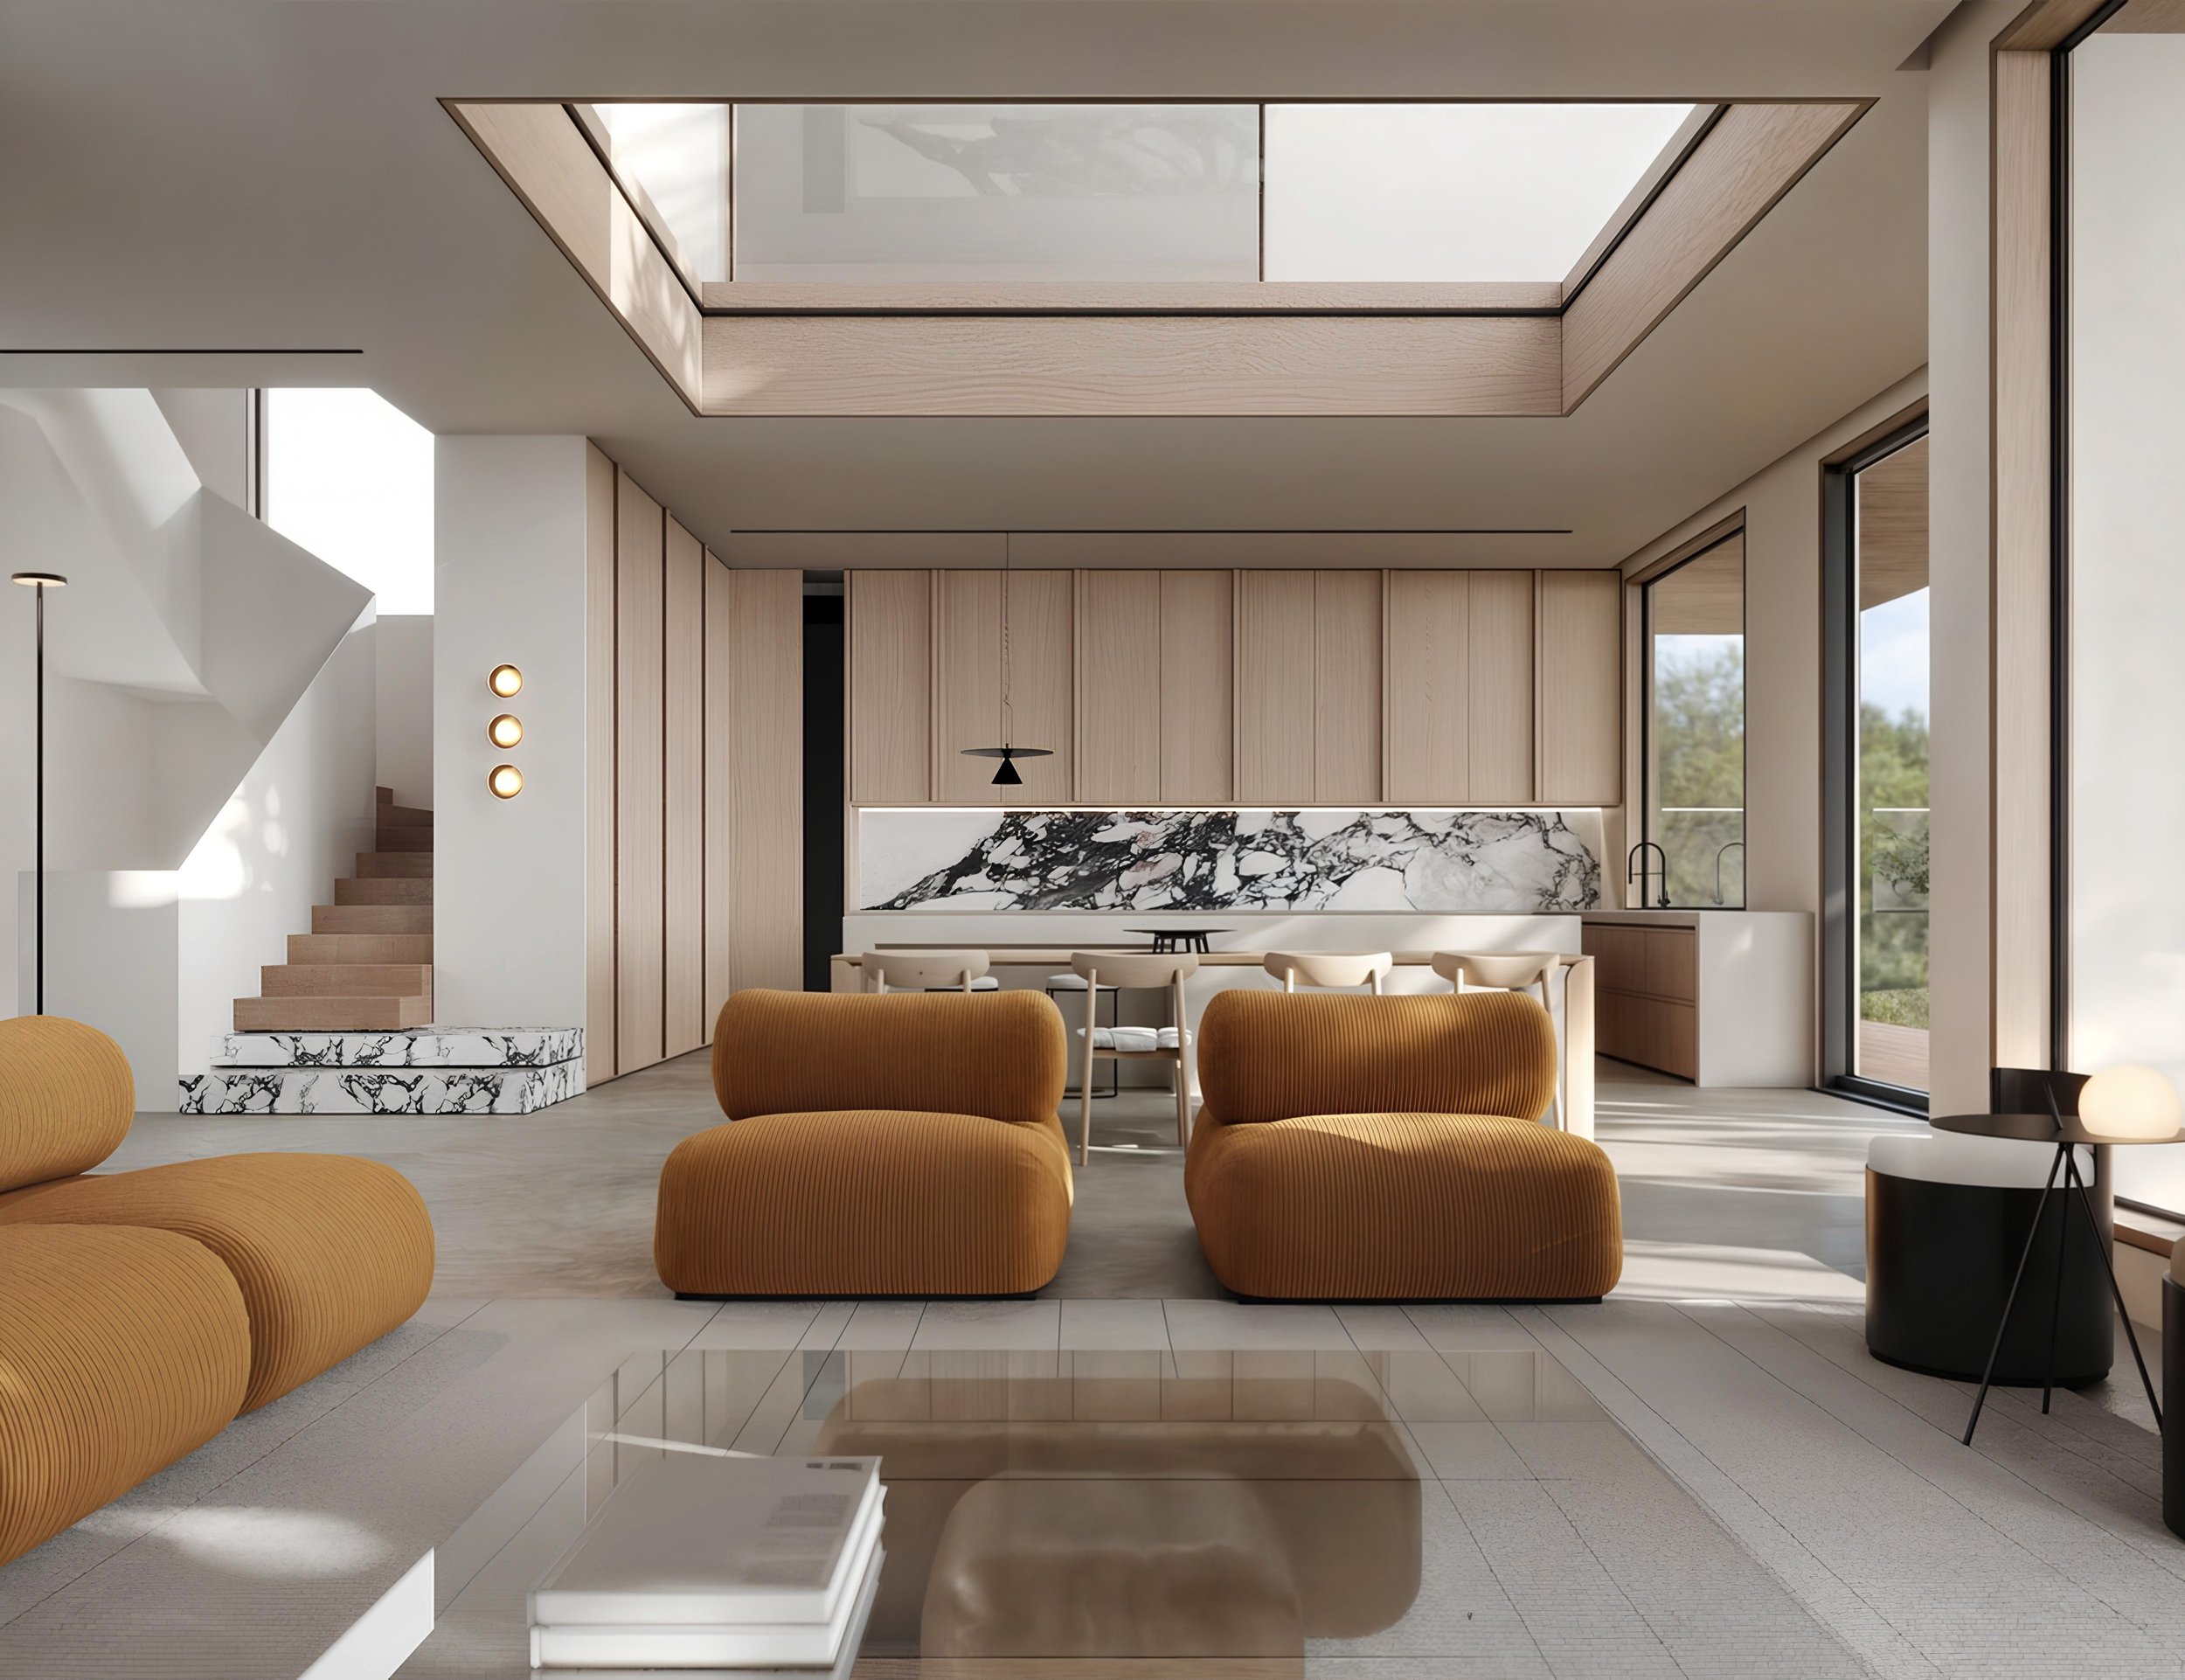
3D interior rendering of a modern open-plan living room with mustard seating, a skylight and a marble kitchen.
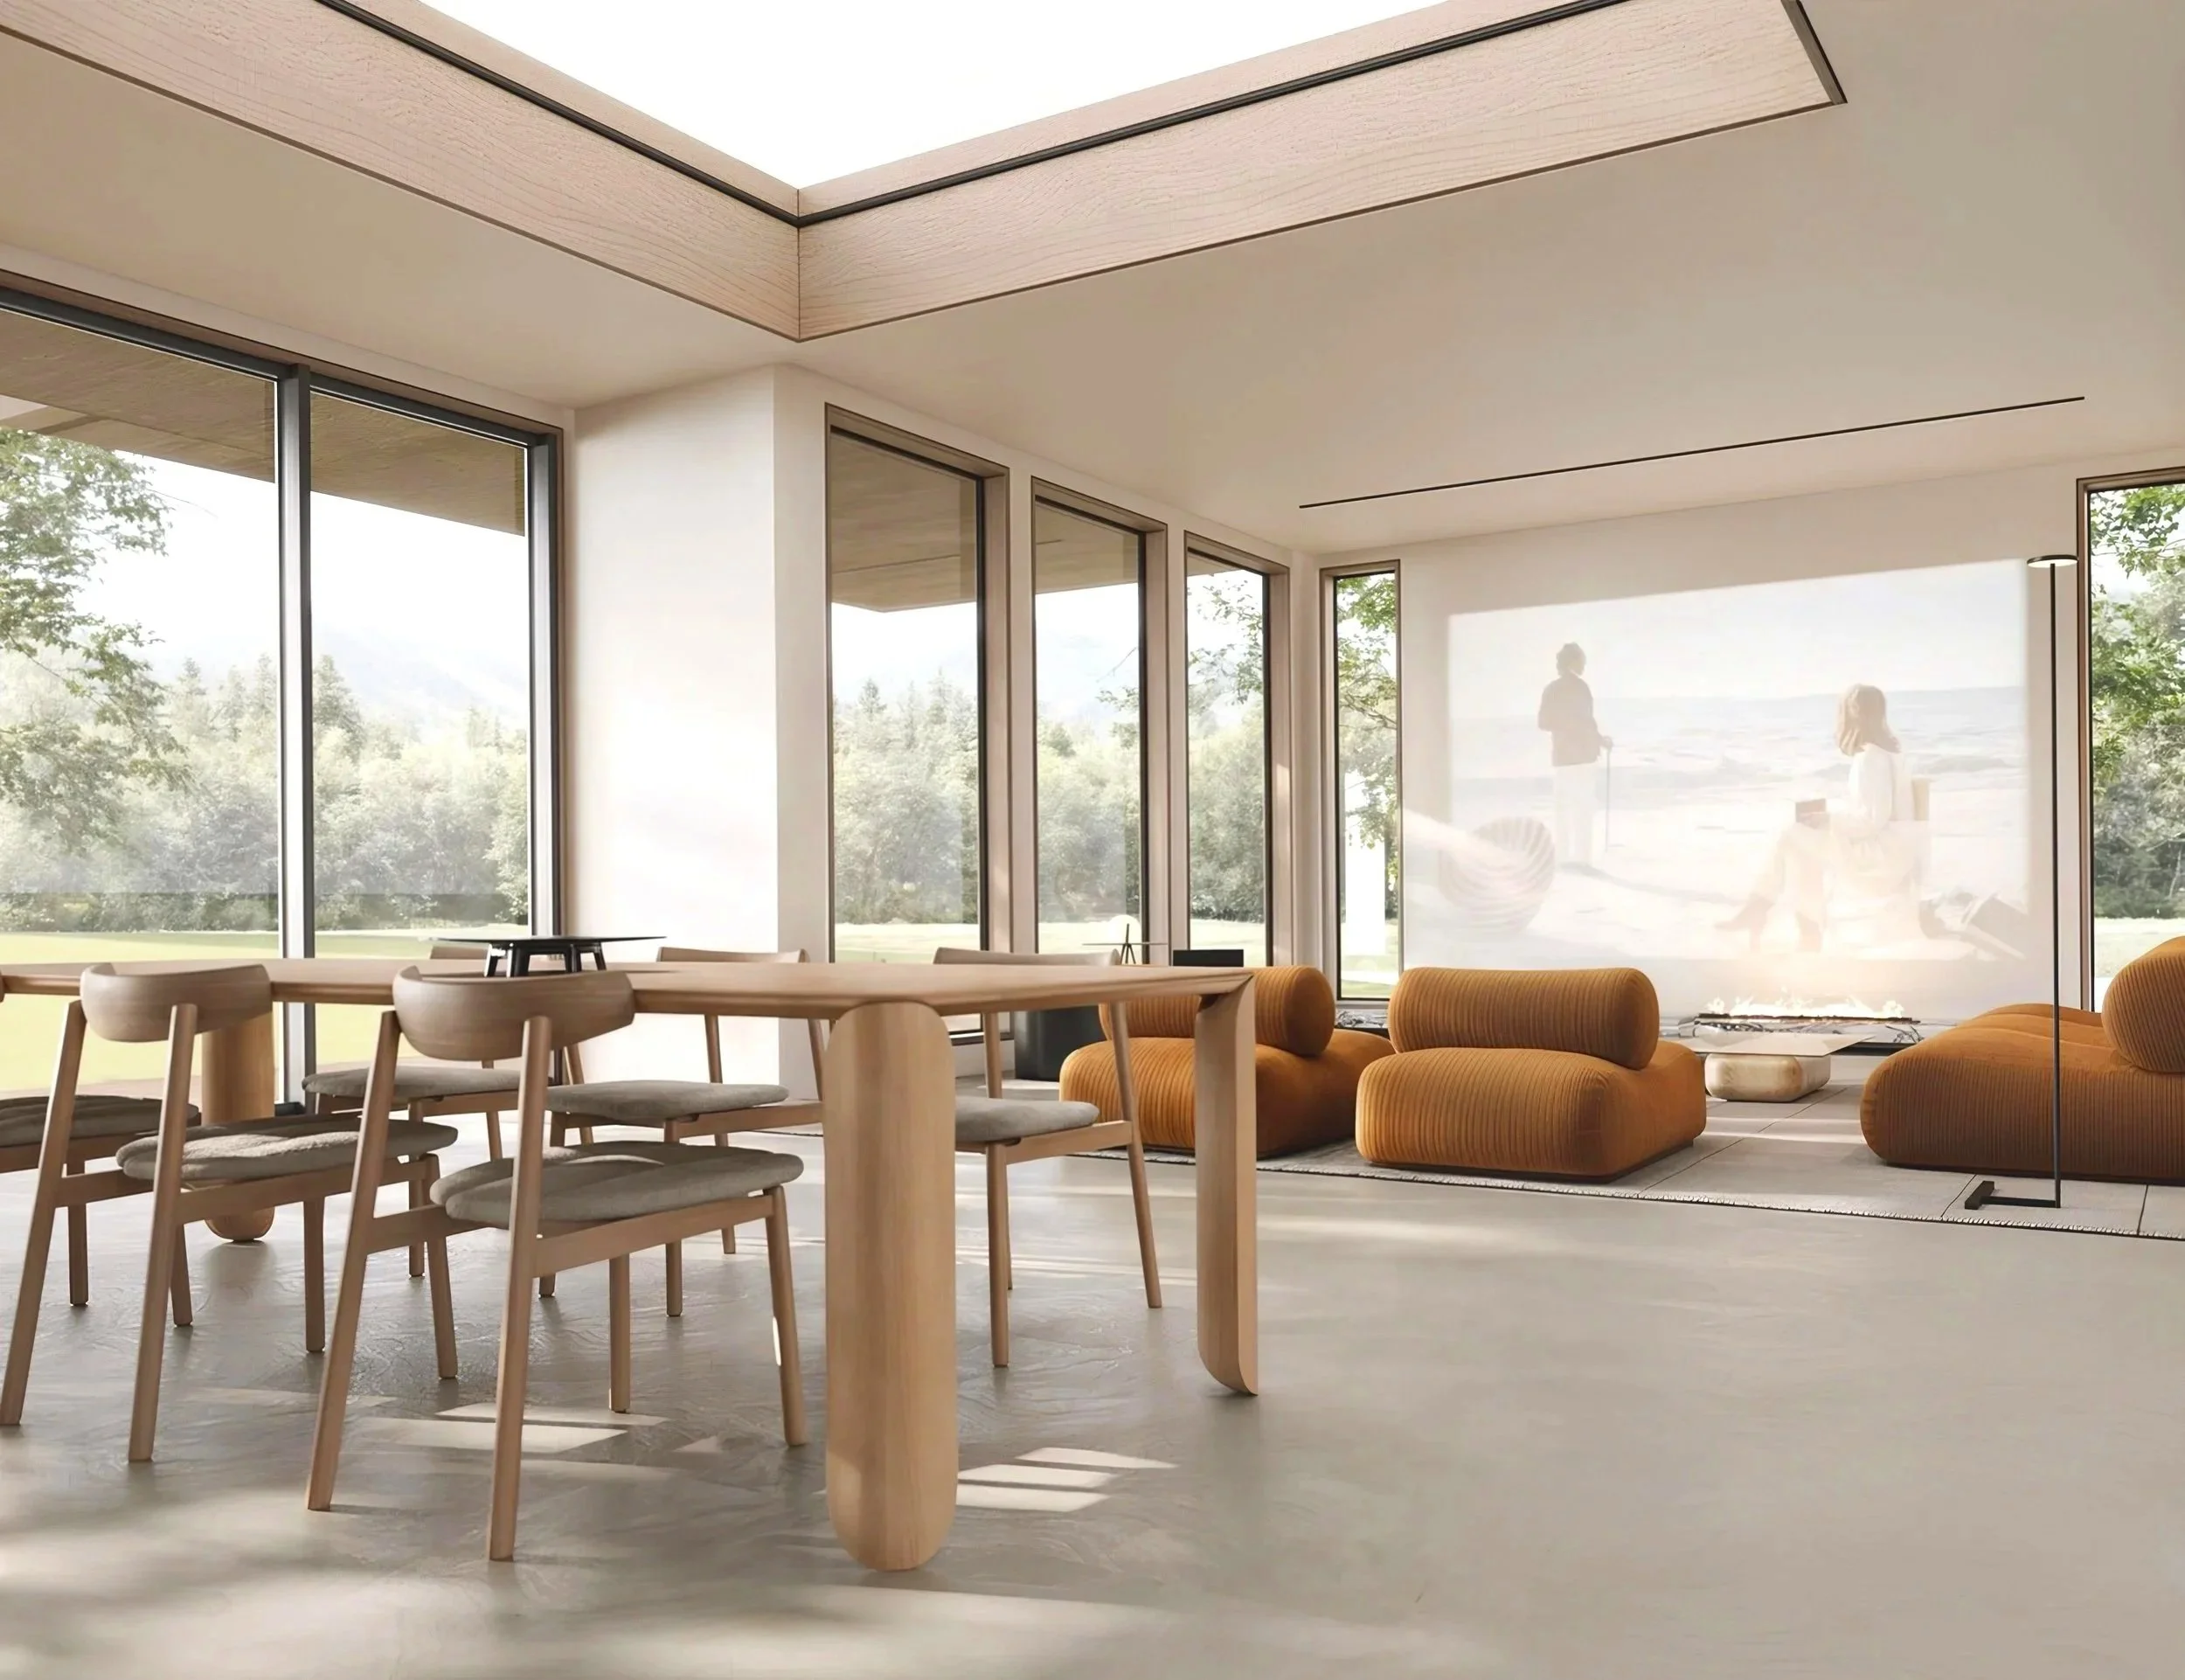
3D interior rendering of a sunlit dining and living area with timber furniture, mustard chairs and a skylight.
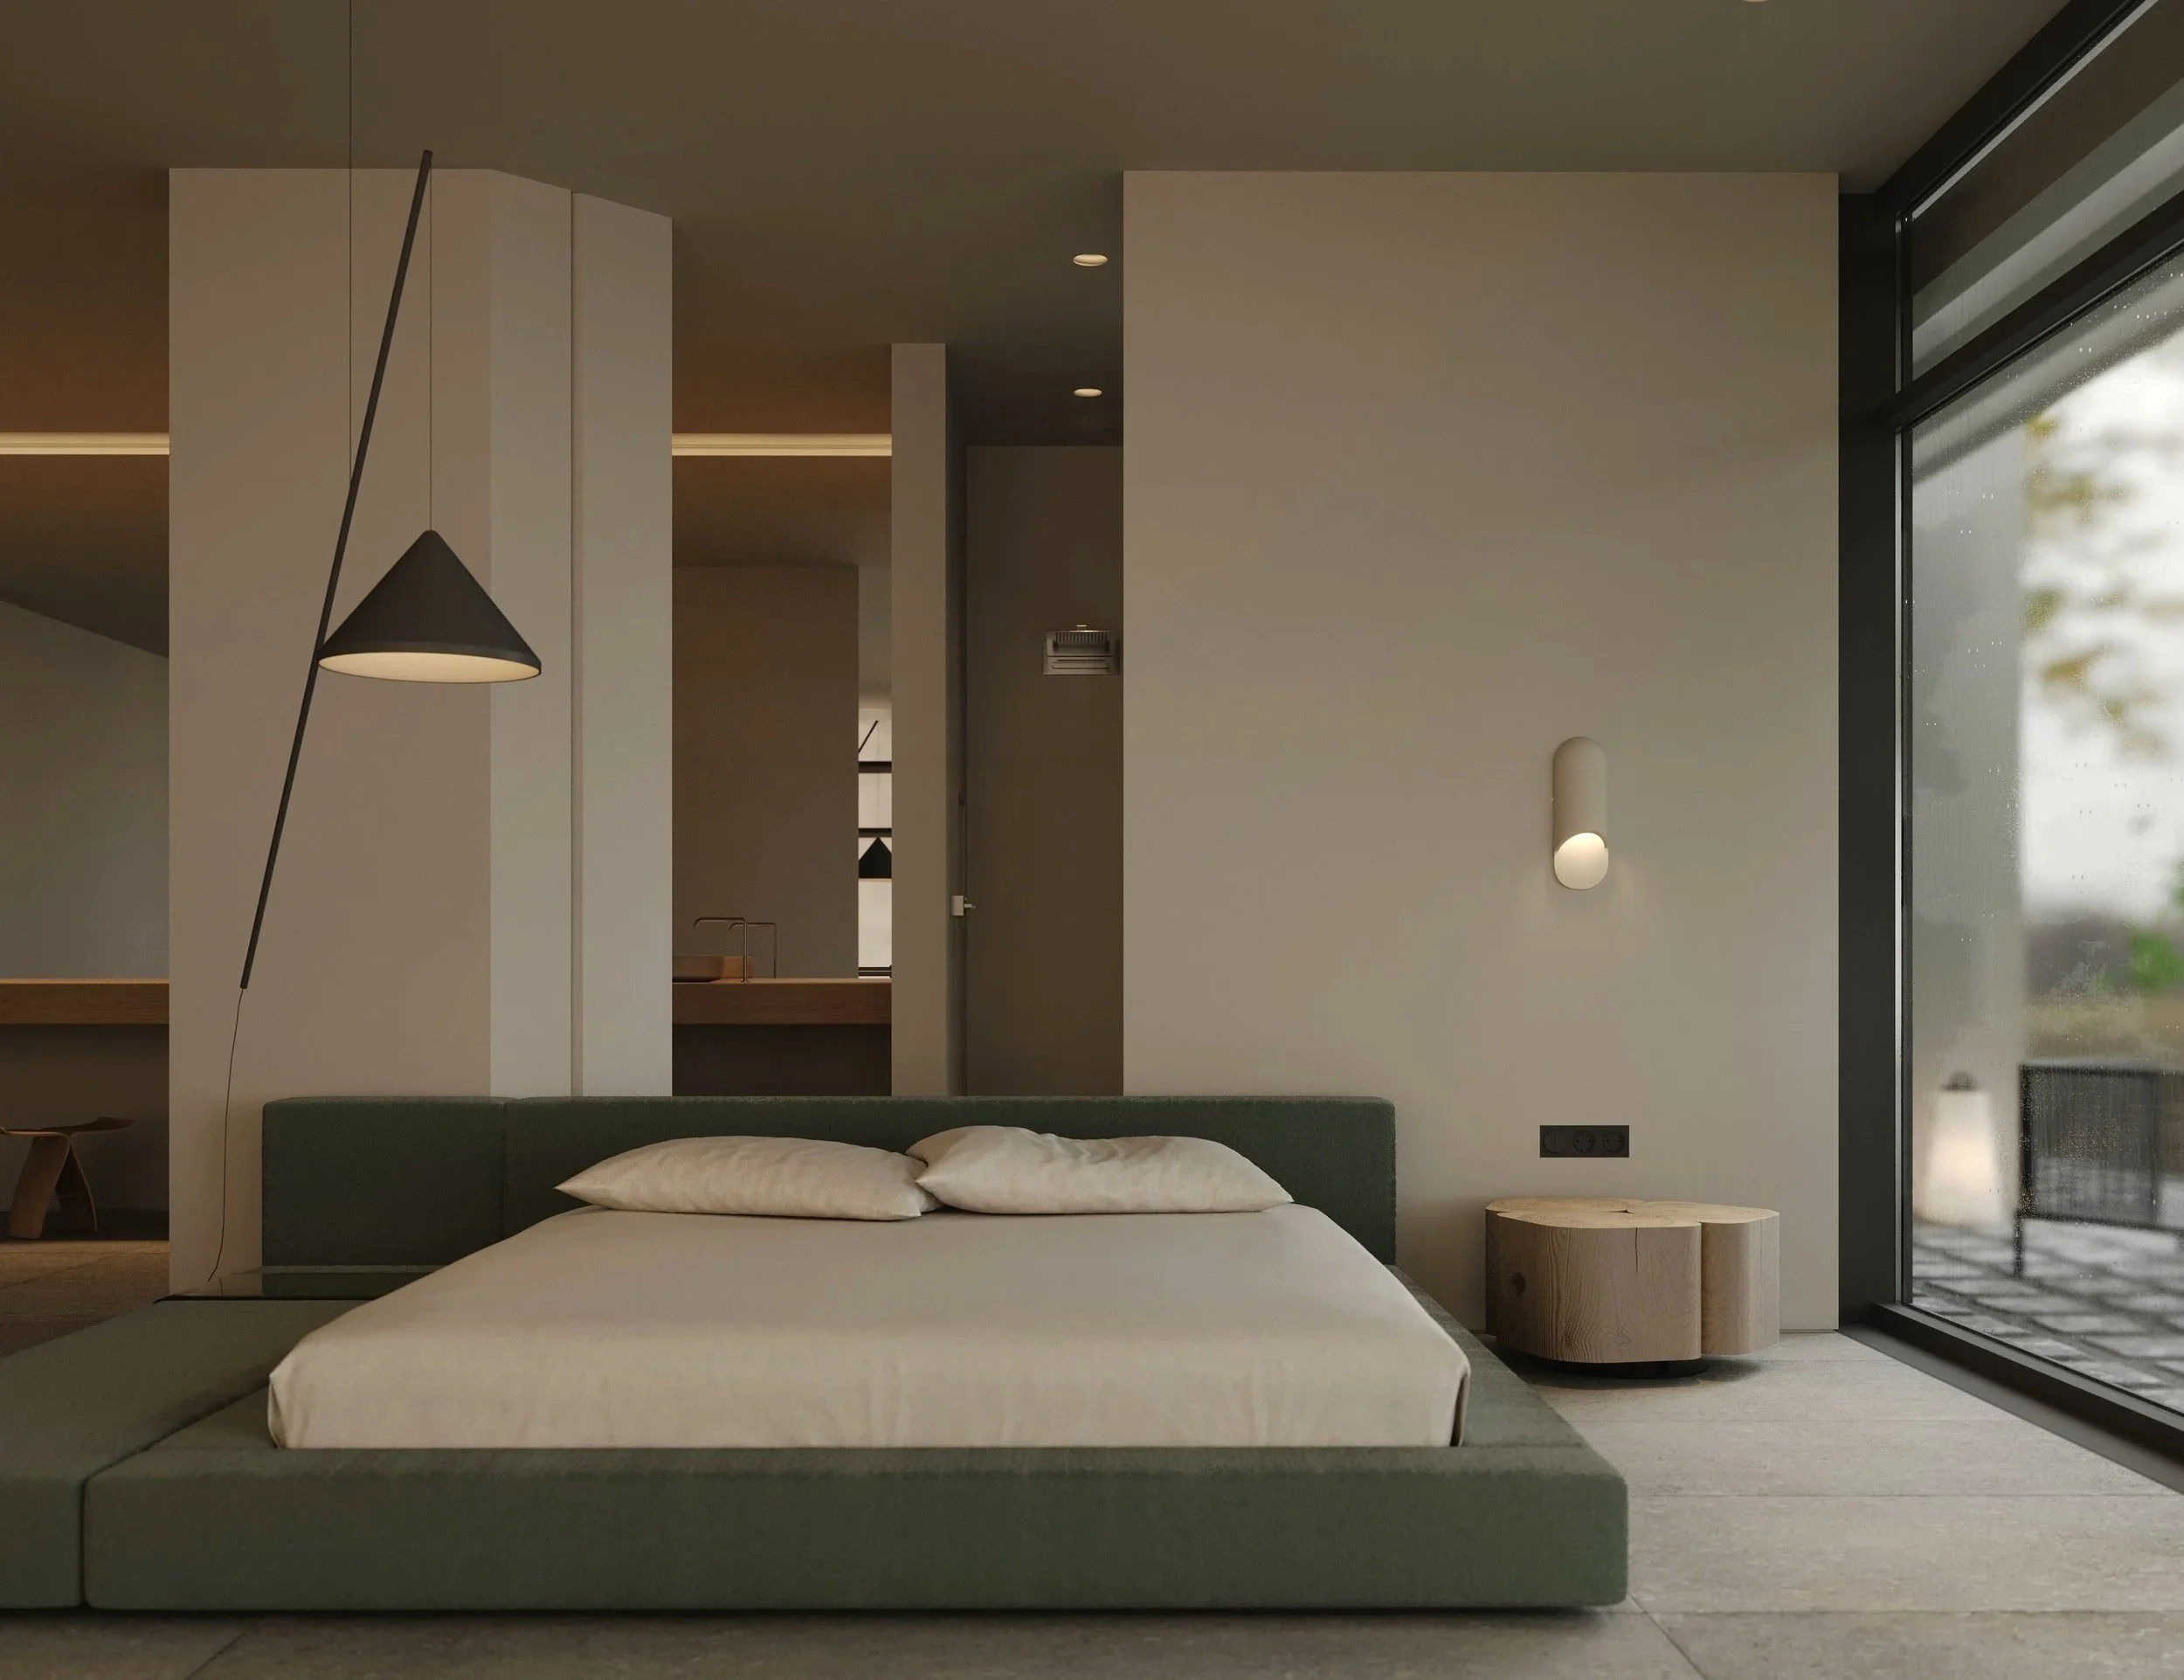
3D bedroom rendering with a green upholstered bed, pendant light and full-height window.
3D interior rendering of a coastal living room with a stone fireplace, timber chairs and sea views.
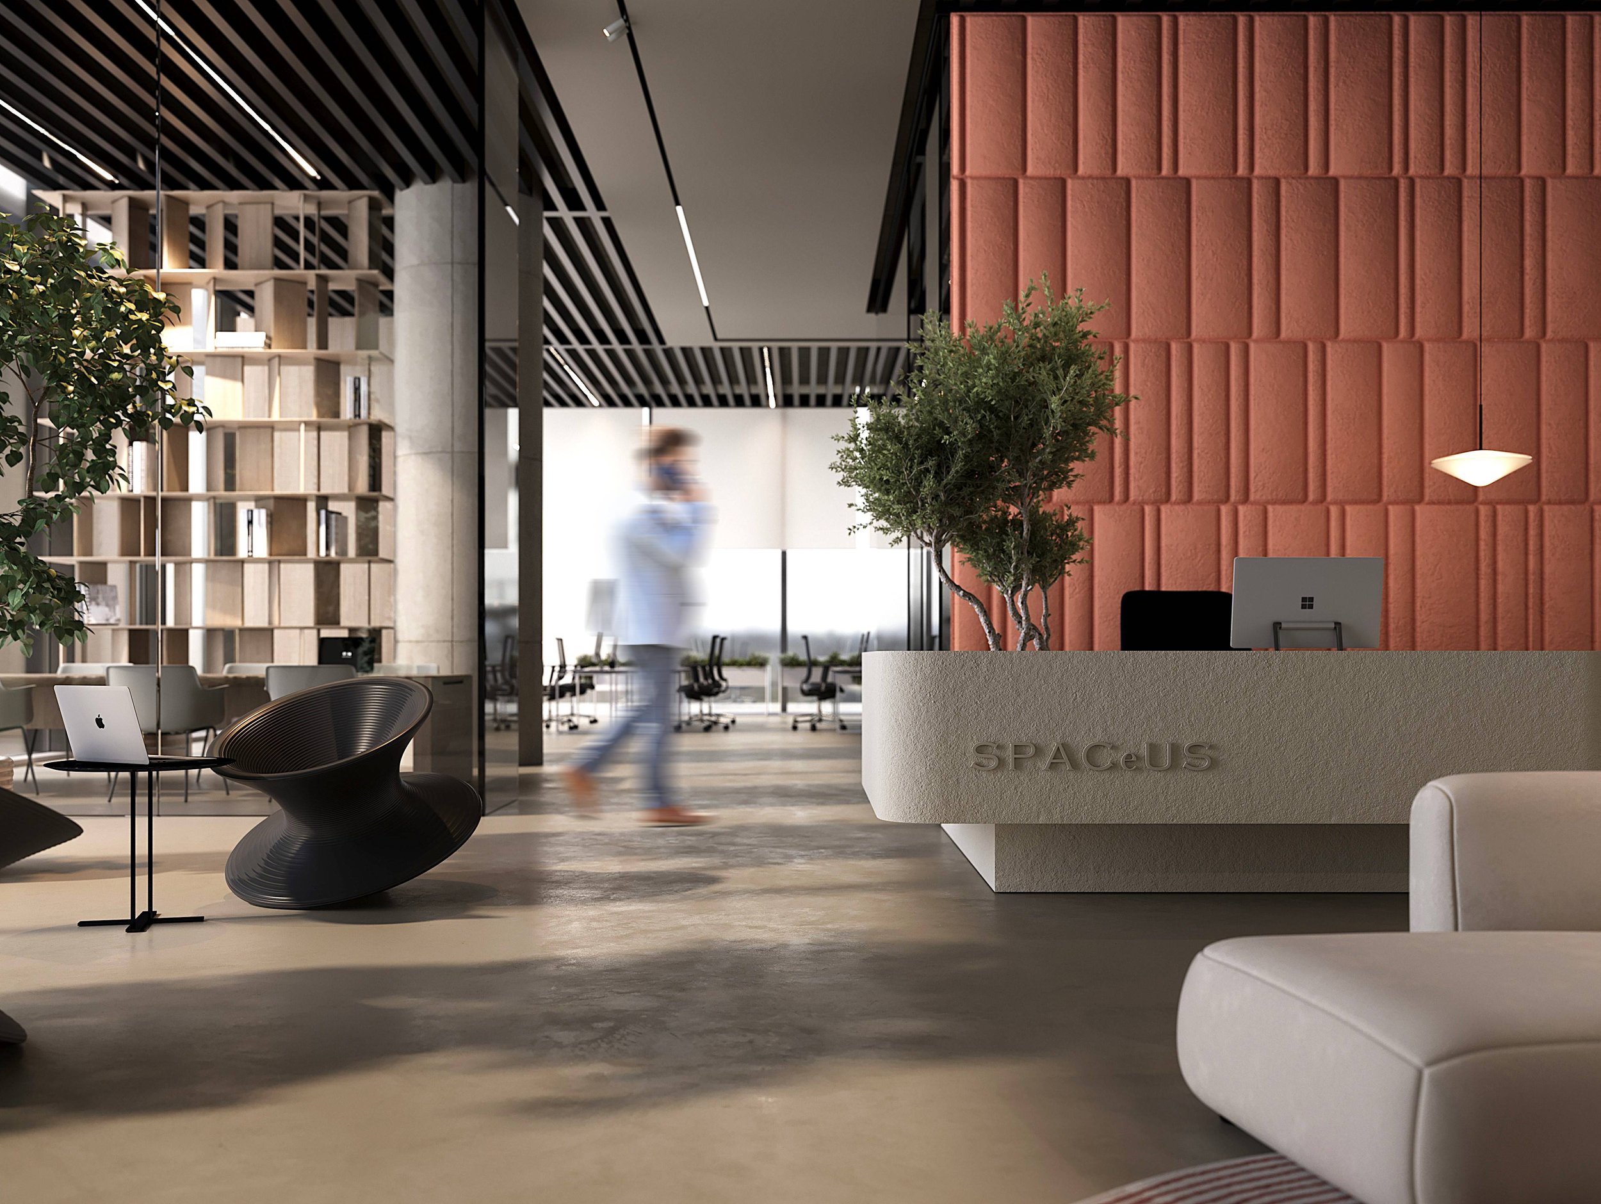
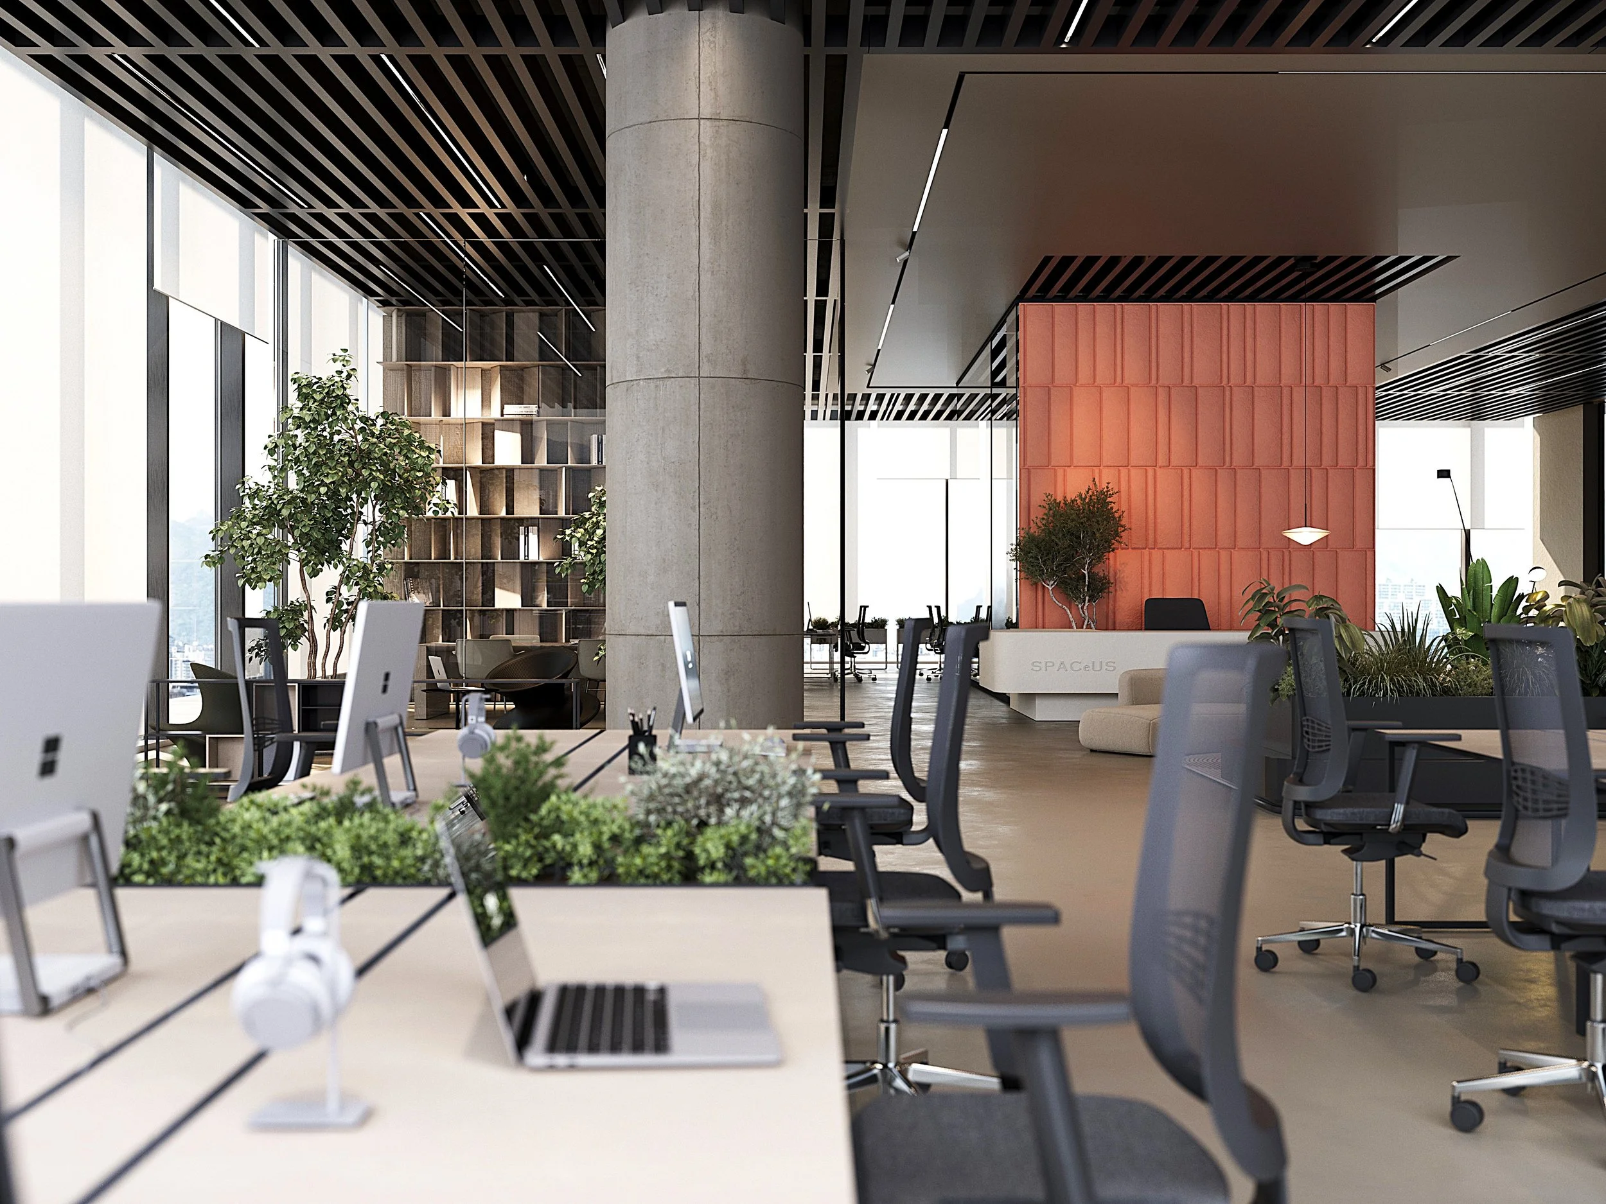
3D office interior rendering of a reception desk with a terracotta feature wall, curved seating and indoor trees.
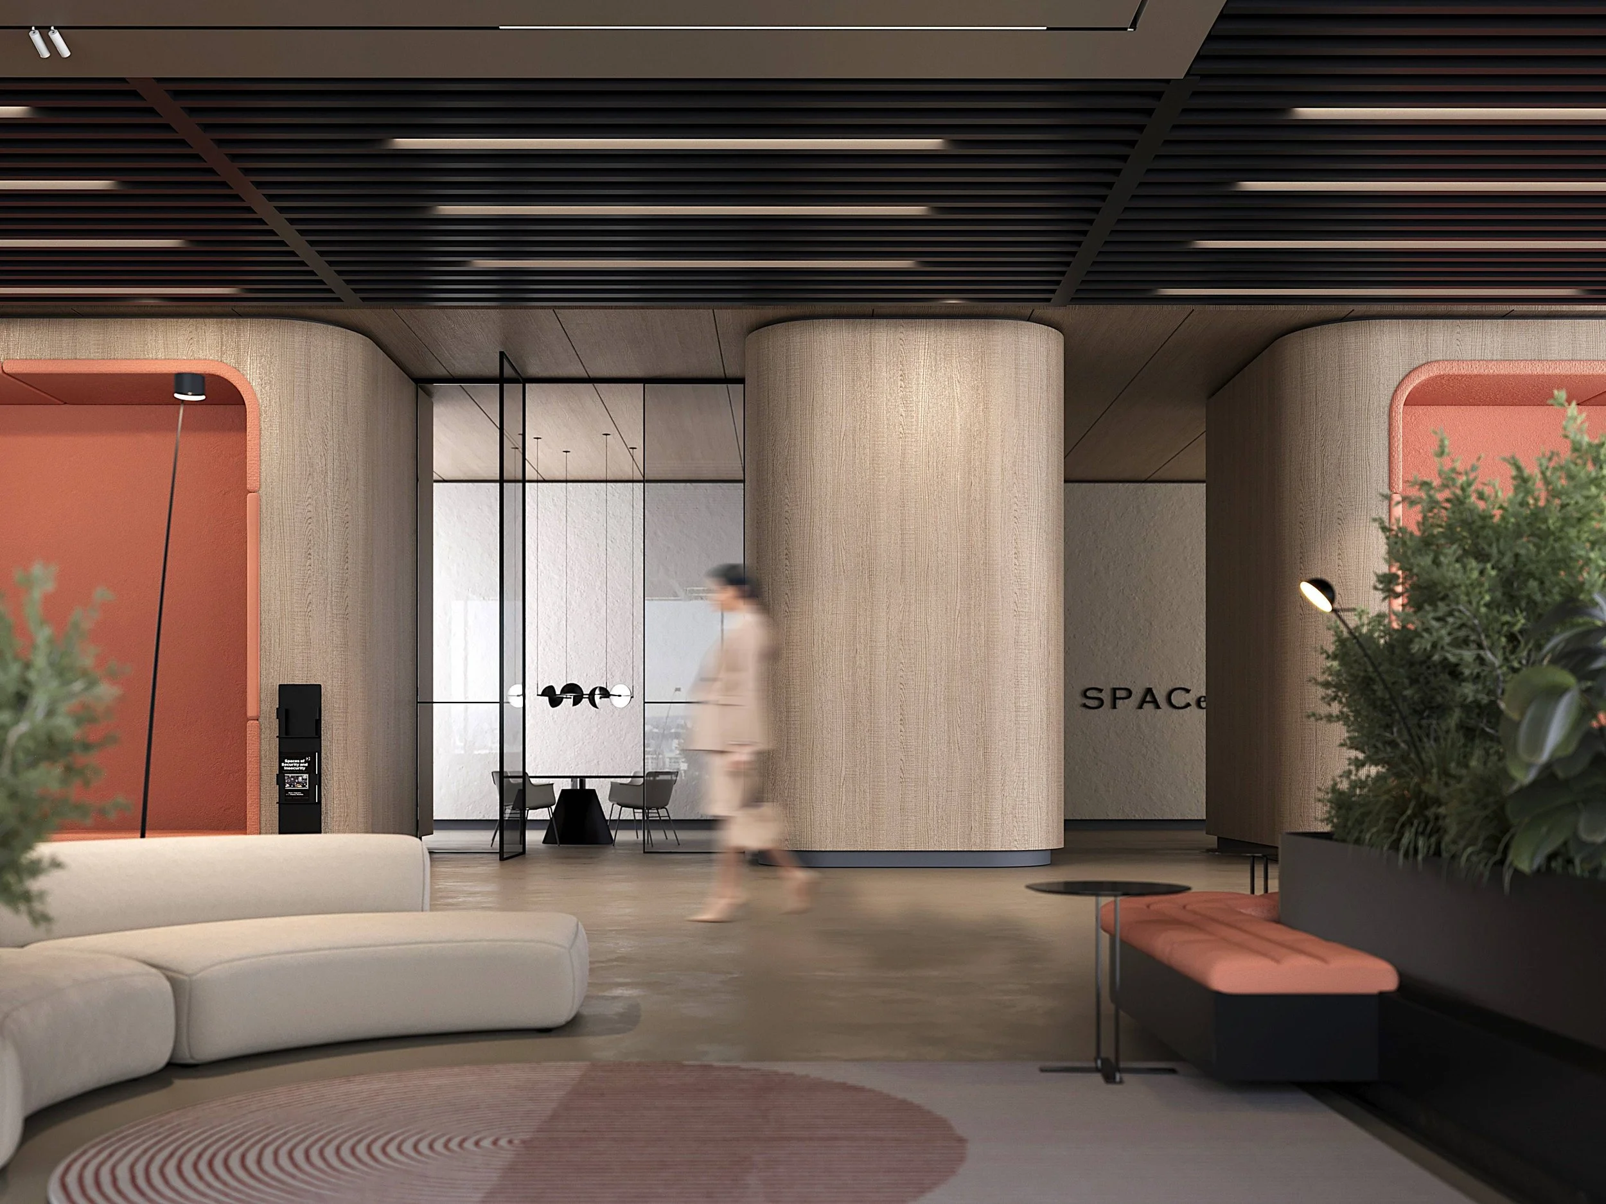
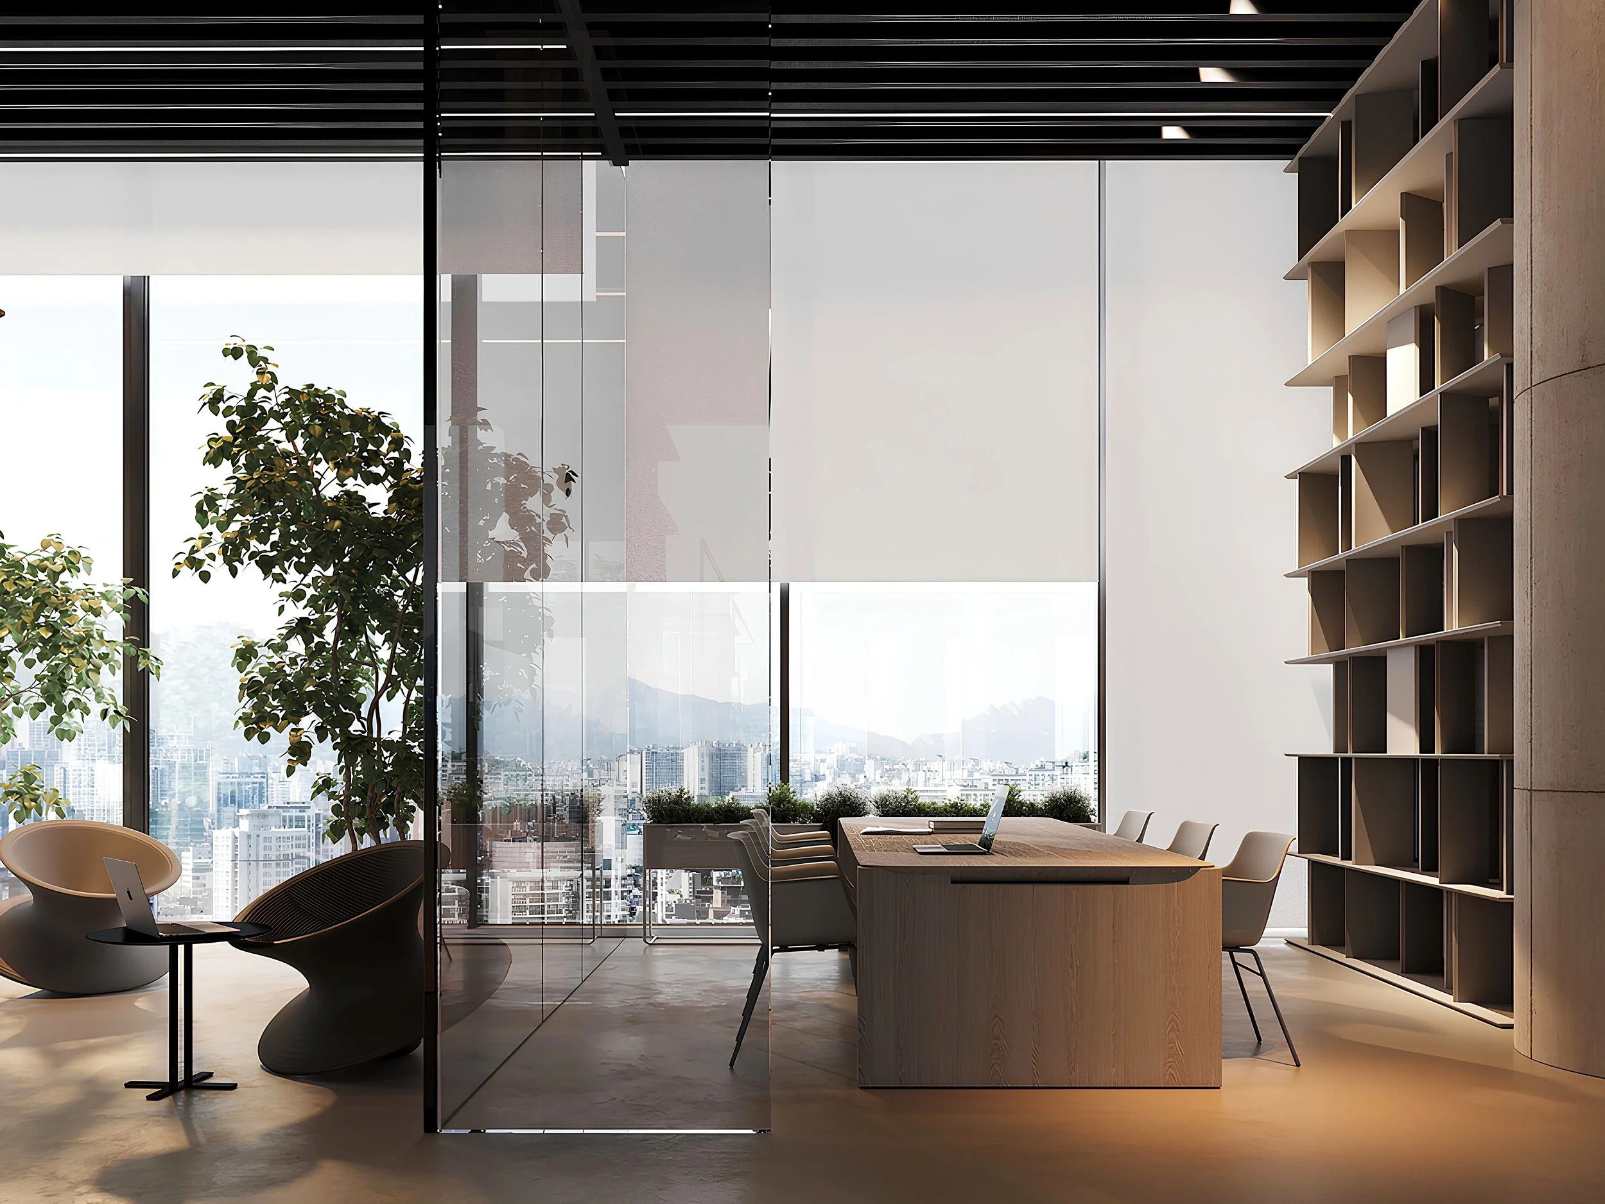
3D office lounge rendering with curved seating, timber partitions and a dark slatted ceiling.
3D interior rendering of an open-plan office with shared desks, plants and a terracotta feature wall.
3D office rendering with a curved timber desk, glass partition, shelving and full-height windows.