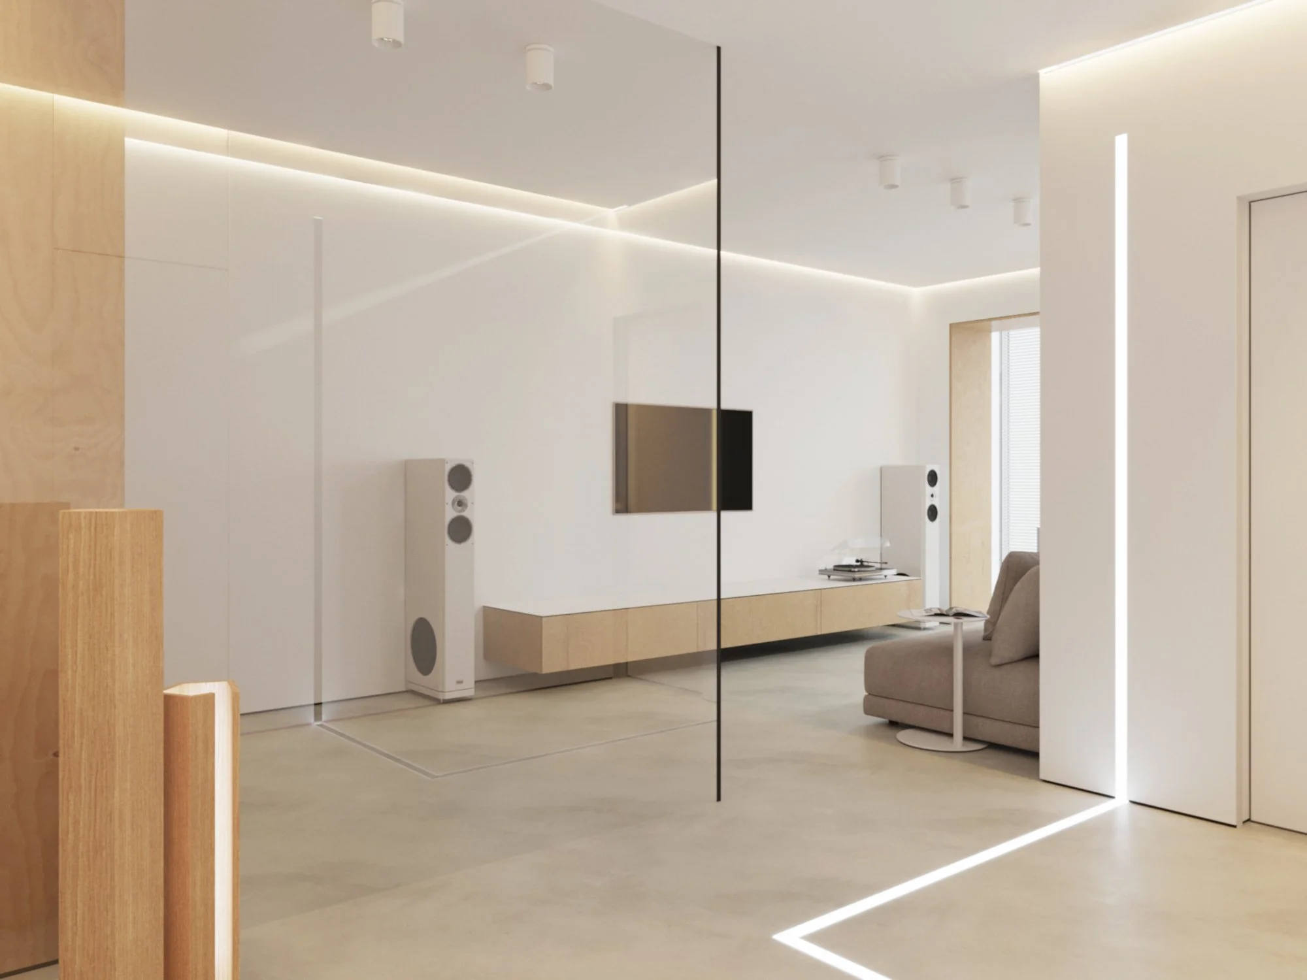
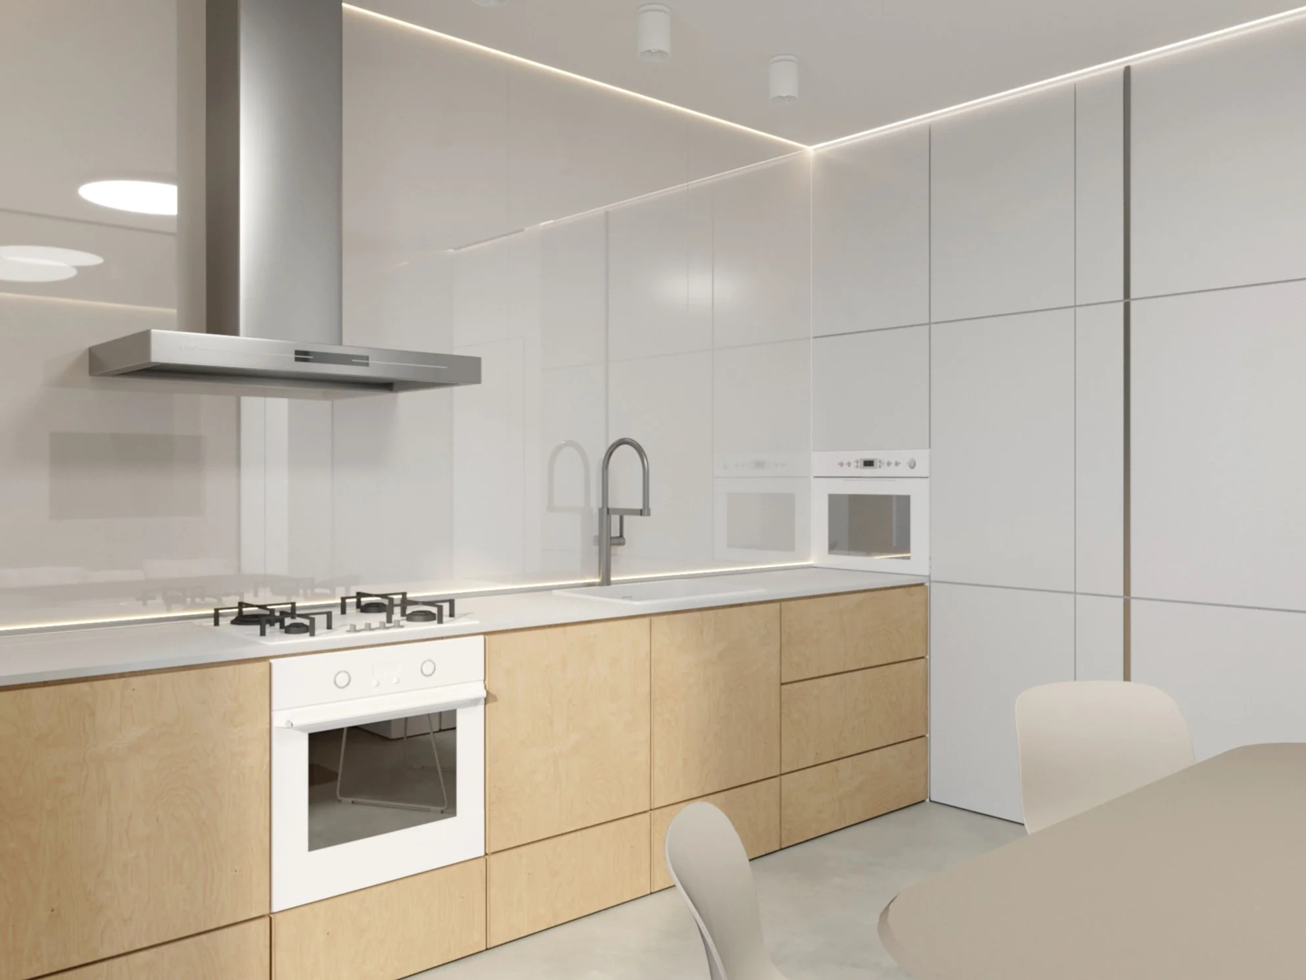
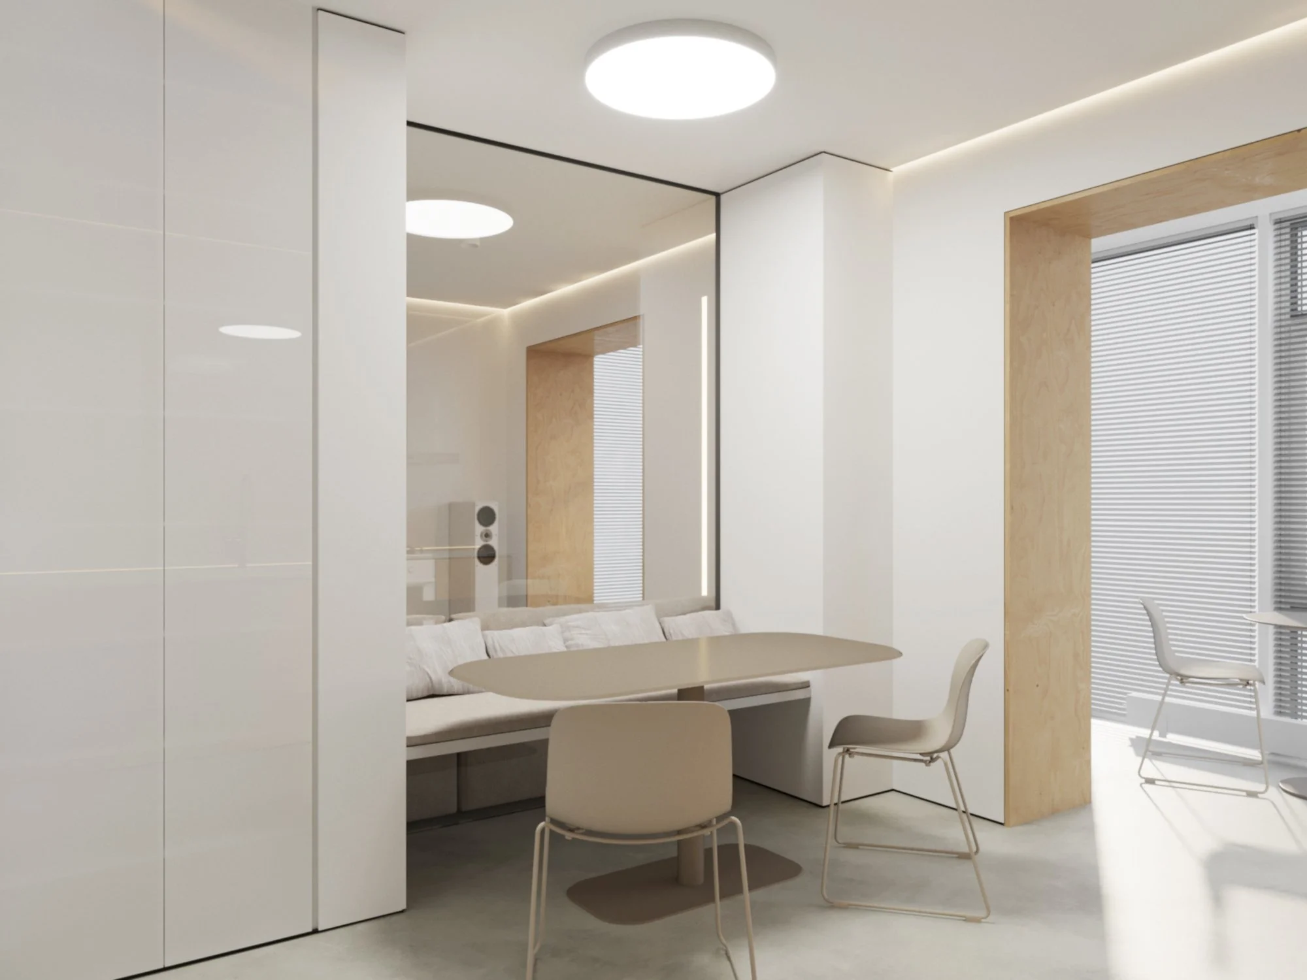
Salut Apartment 50m²
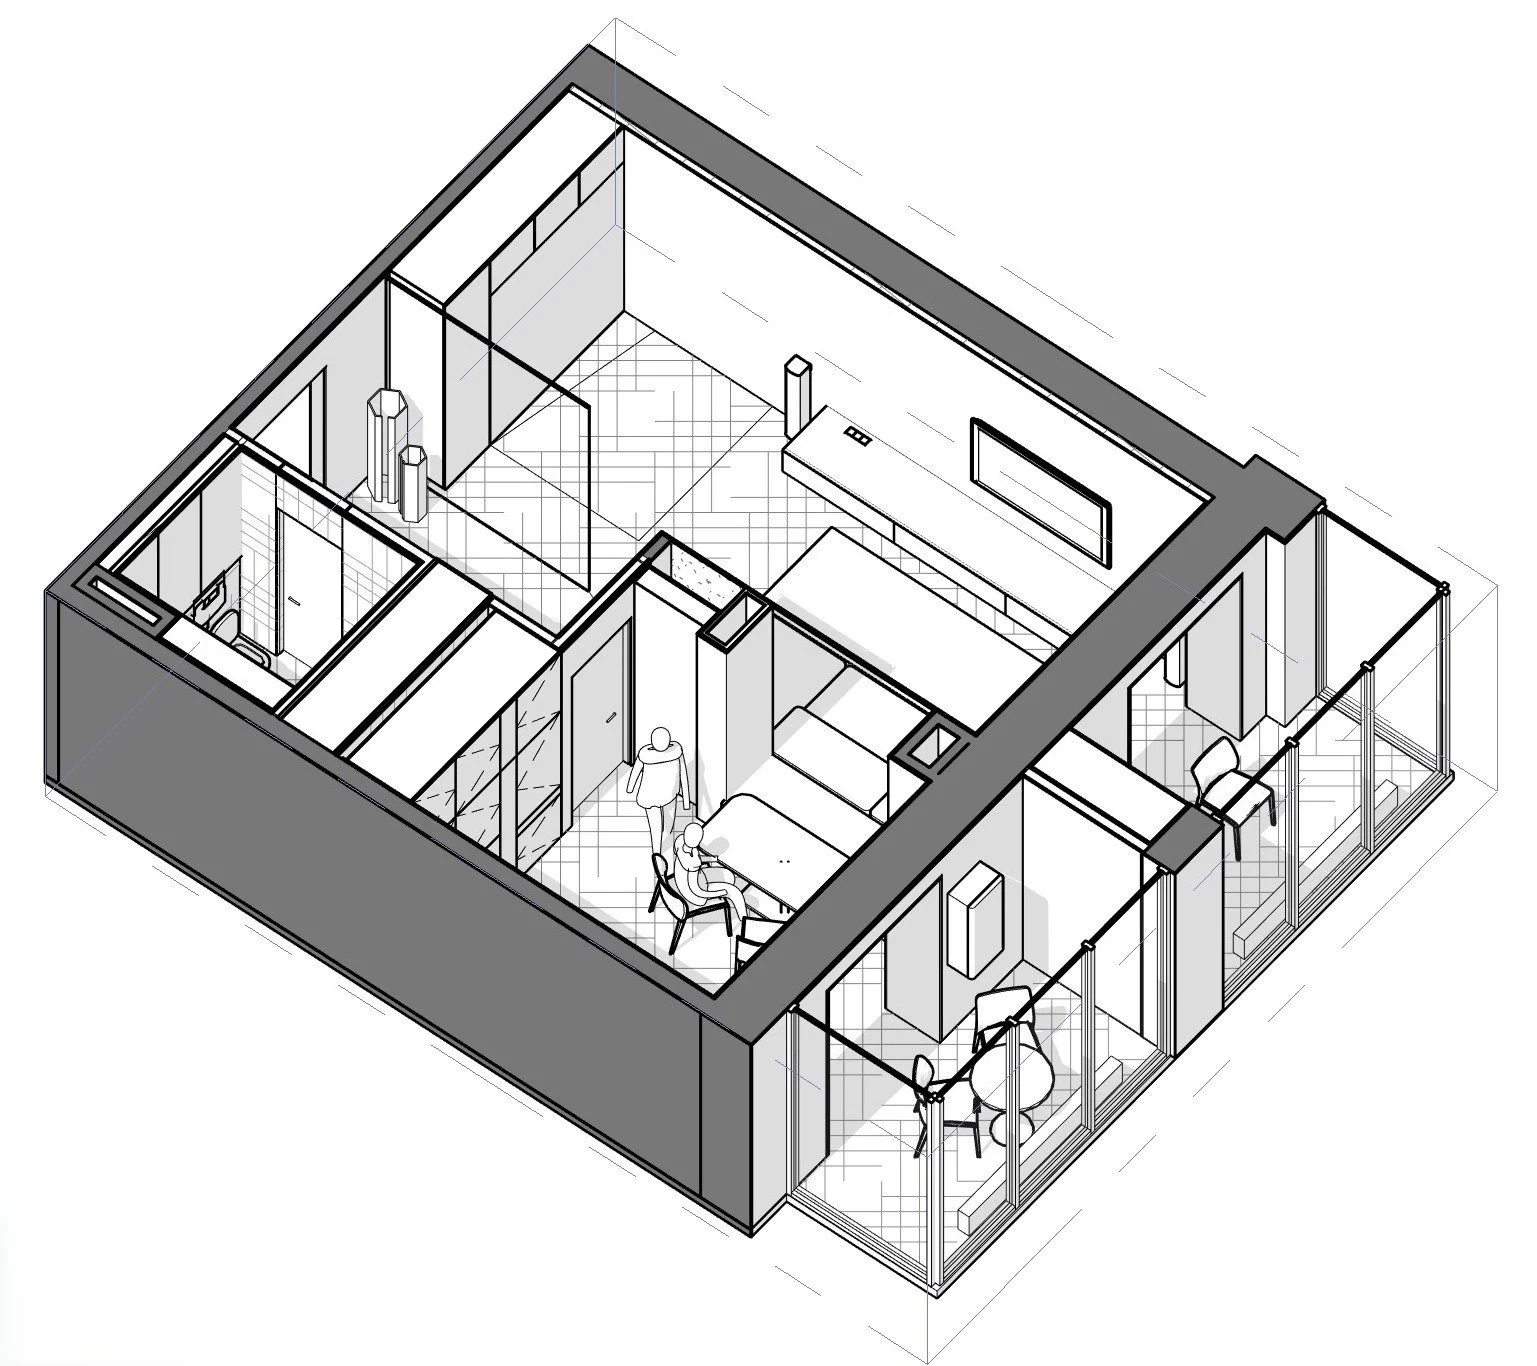
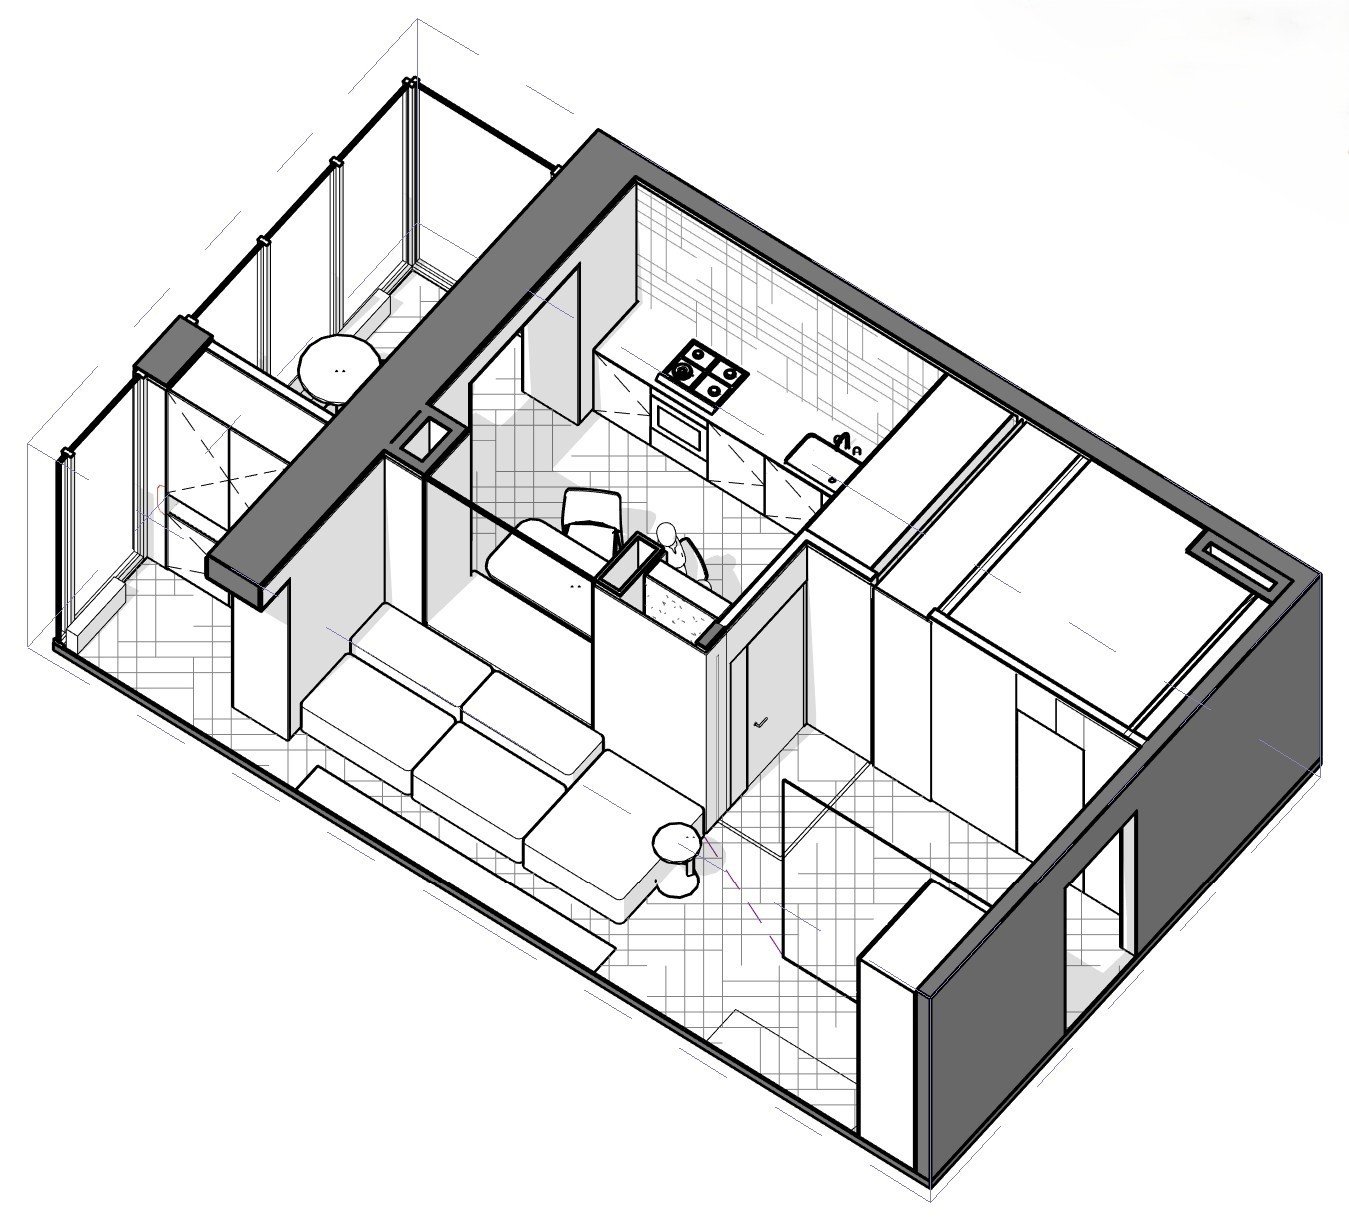
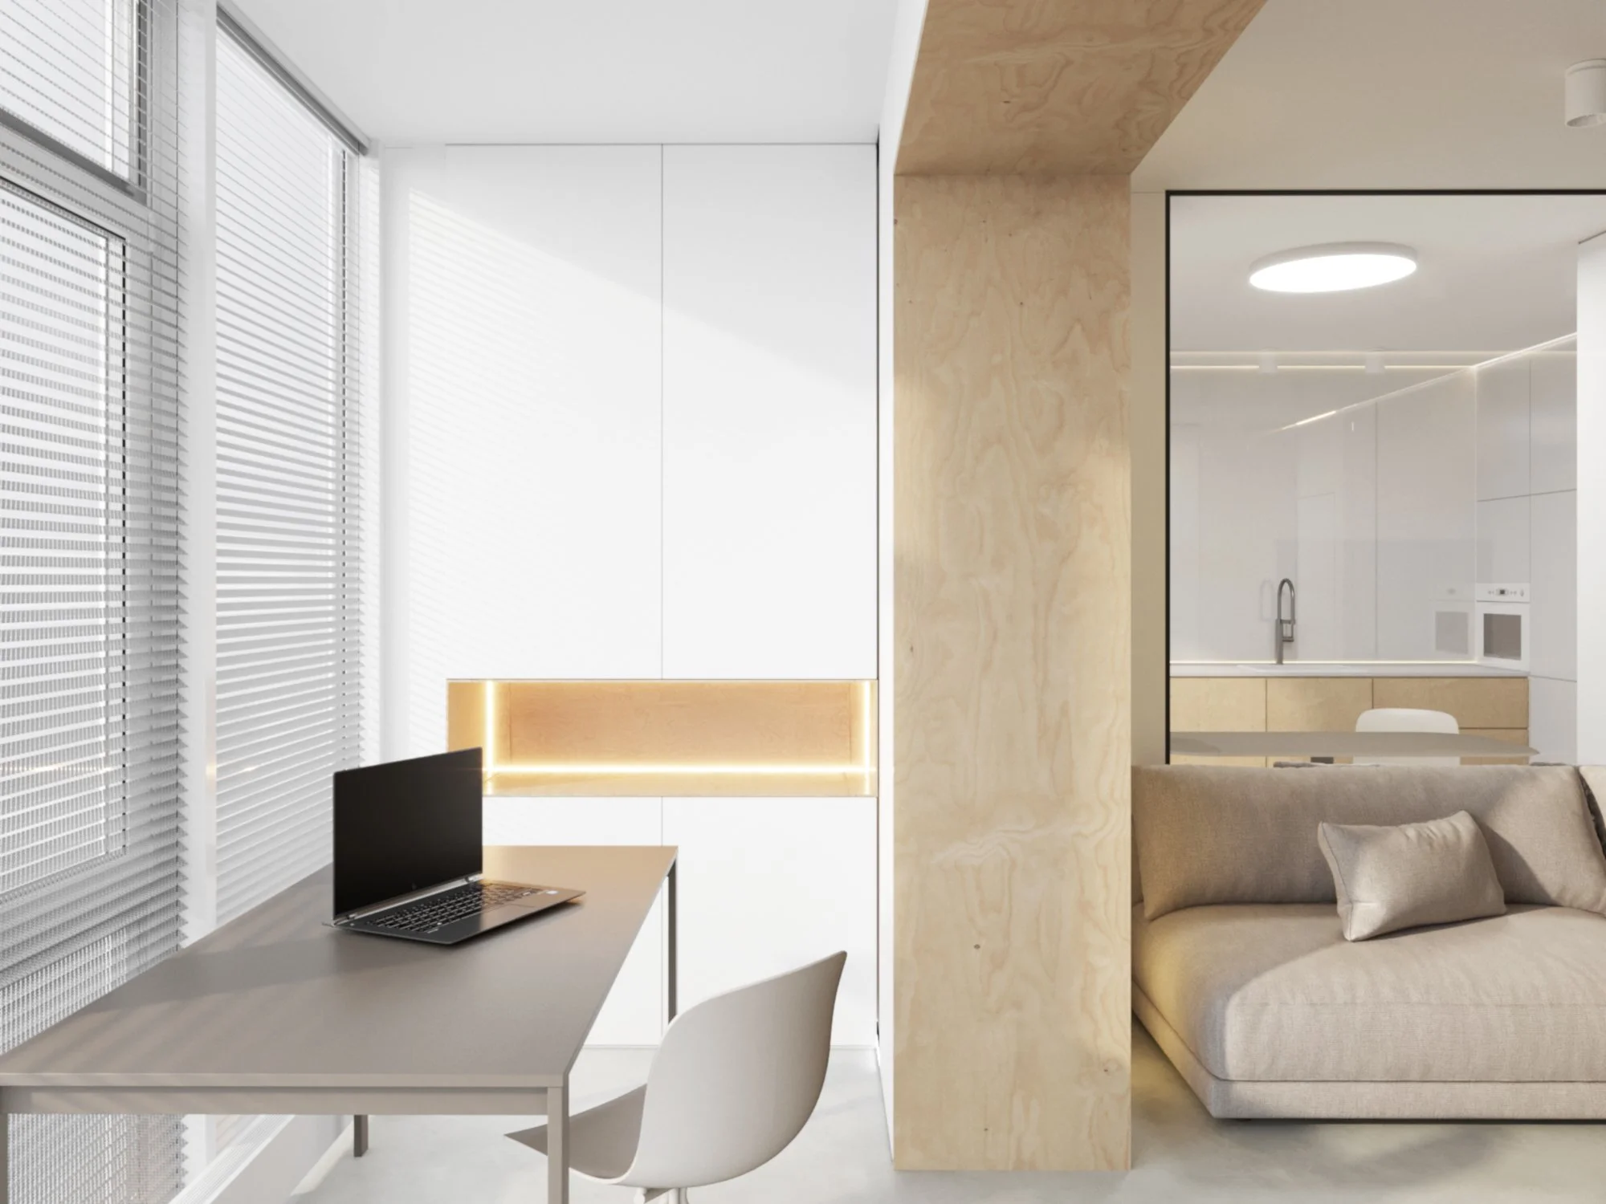
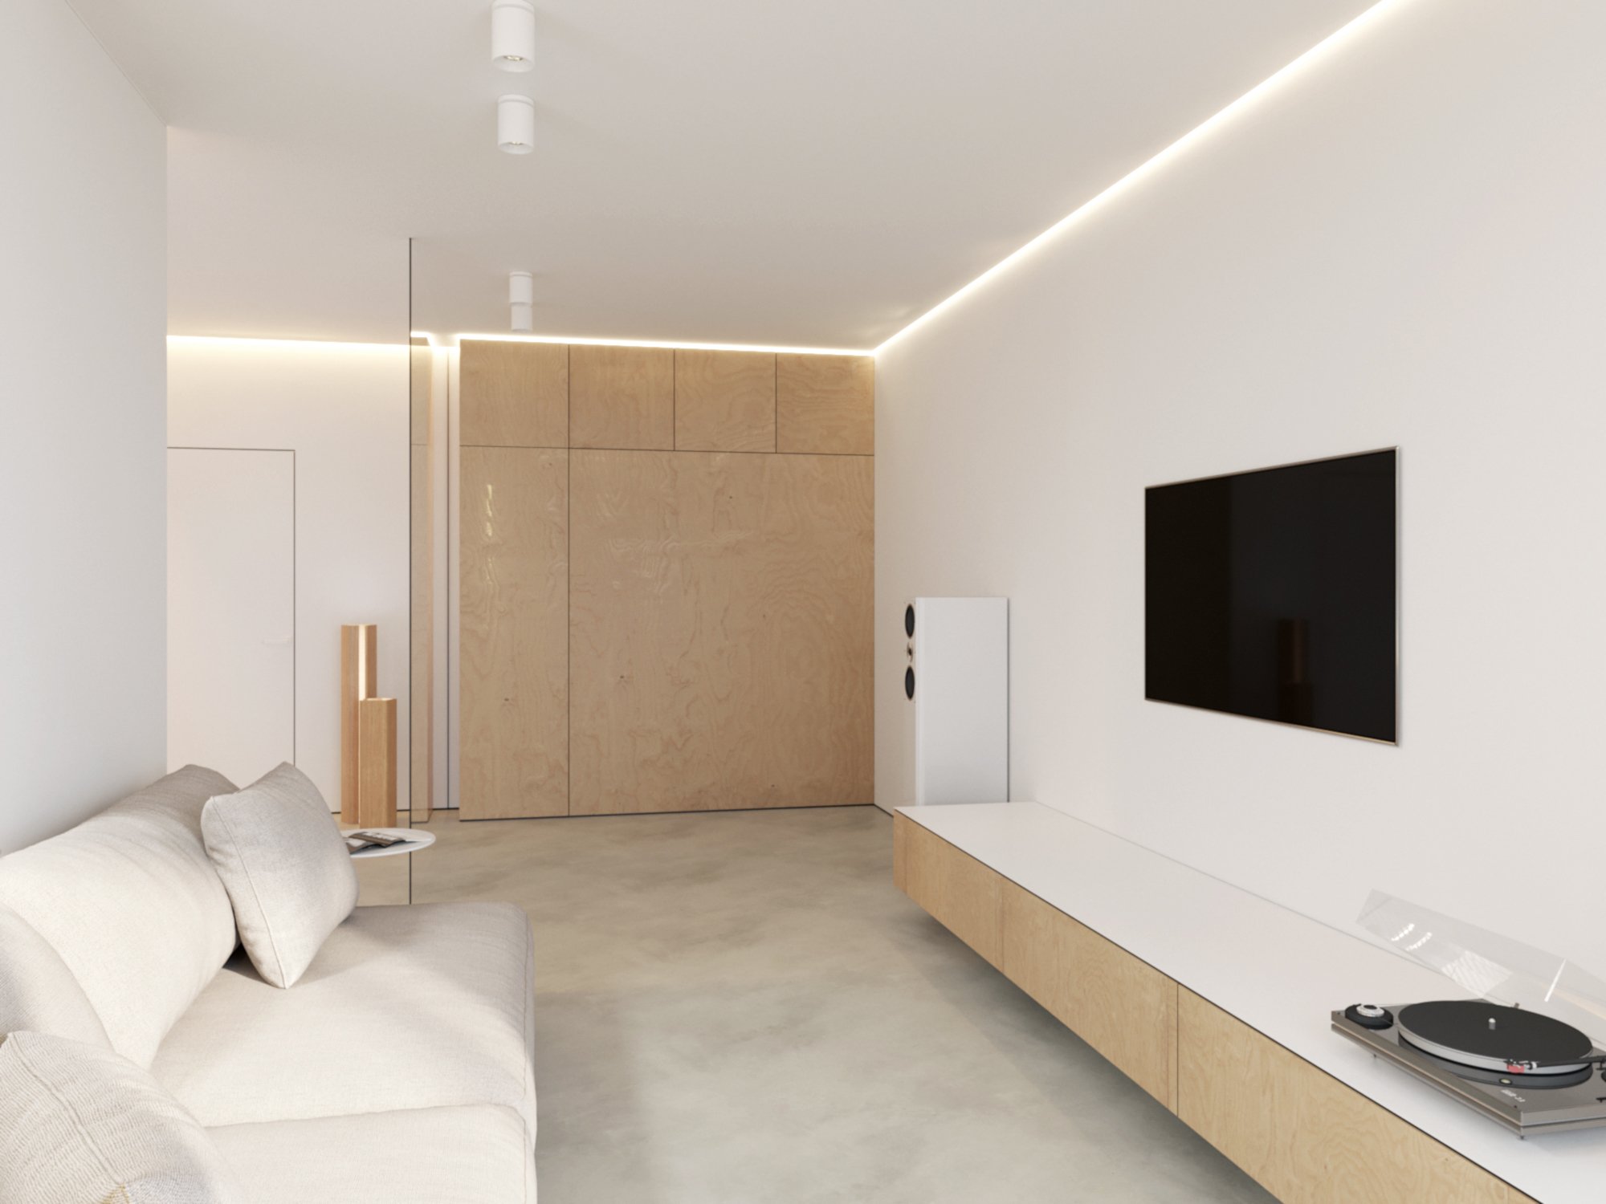
This small apartment interior design project was created for a single resident in Dnipro, Ukraine. The main goal was to efficiently organize the 52 m² space while creating a fully functional living environment. The layout combines a kitchen, living area, and workspace within a compact apartment design. A custom built-in wardrobe with a hidden fold-down bed was designed to maximize space and flexibility. The project demonstrates a practical approach to small apartment interior design, combining multifunctional furniture with efficient spatial planning.